

Primary on Main
Address
30979 Ridgeway Dr, Walker, LA
Price
$ 370,000
Property Attributes
- MLS#2025006591
- TypeSingle Family
- Listing Status Active
- ParishLivingston
- CityWalker
- AreaLIV MLS Area 82
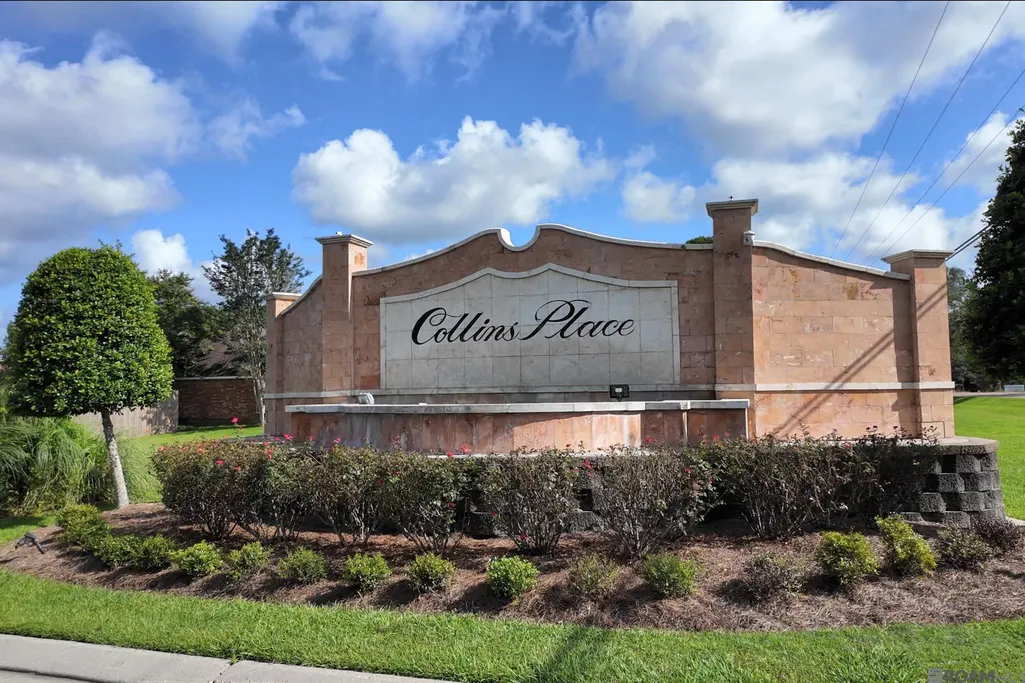
- NeighborhoodCollins Place
- Zip70785
- StyleFrench
- Year Built2011
- Price$ 370,000
- Bedrooms5
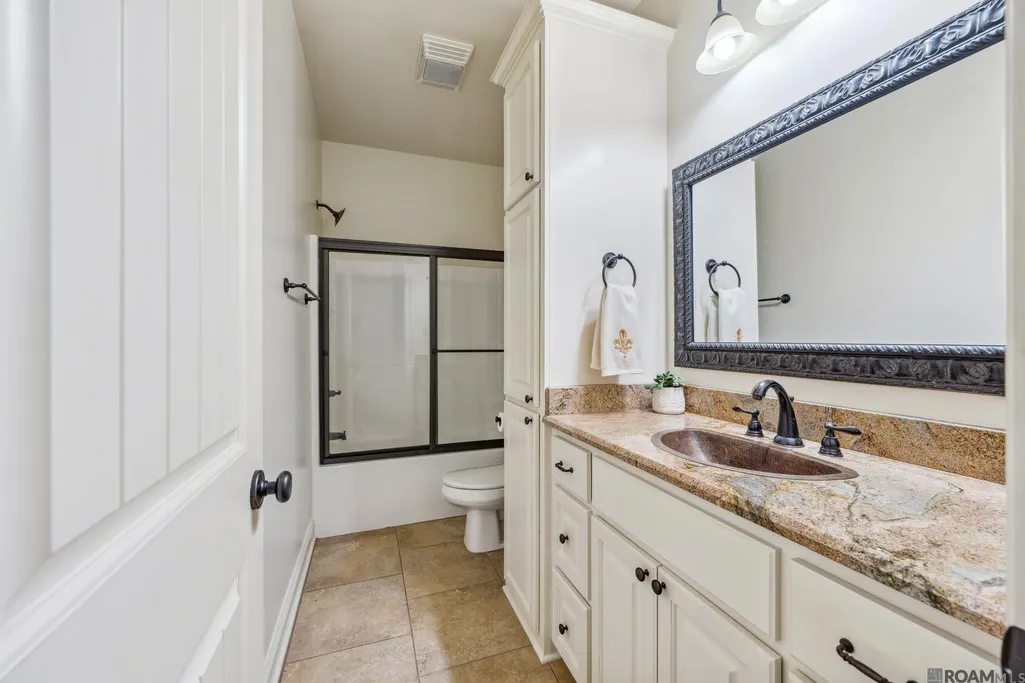
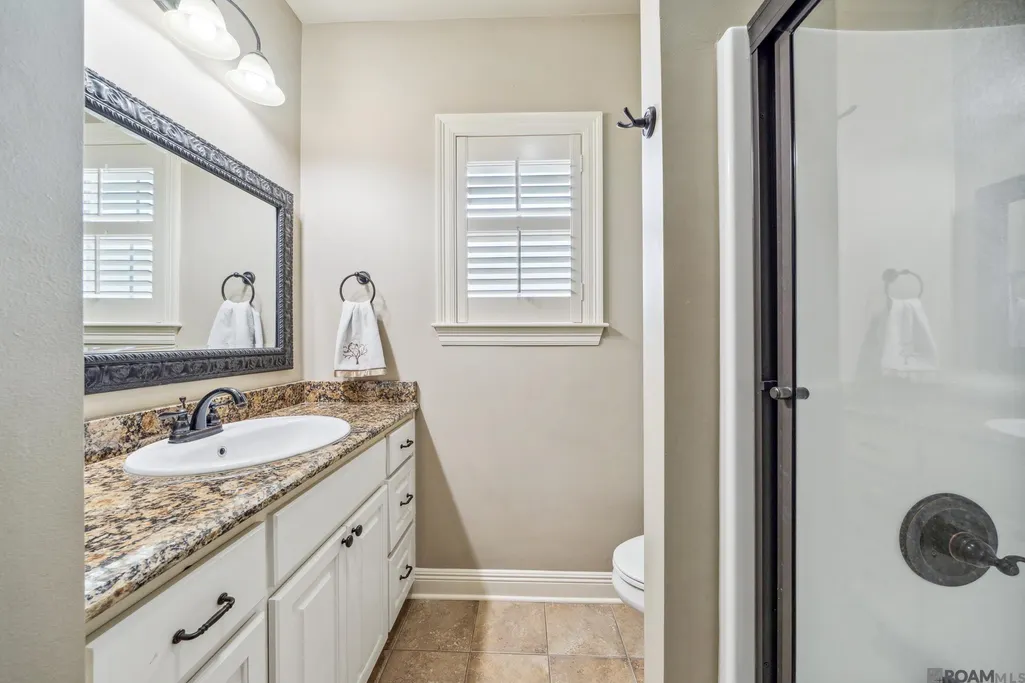
- Full Bathrooms3
- Half Bathrooms0
- Sqr Footage2337
- Lot Size0.24 Acres
Data Source:
Greater Baton Rouge MLS (GBRAR)
Property Description
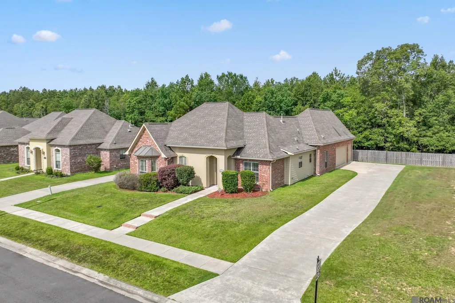
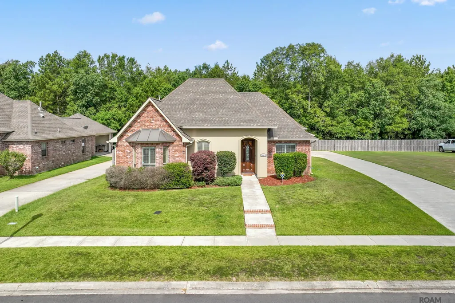
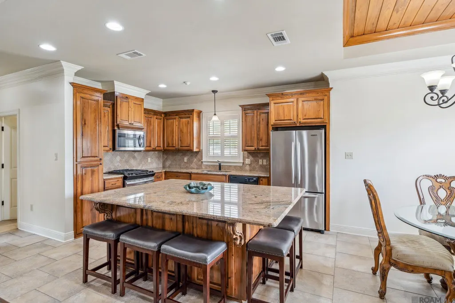
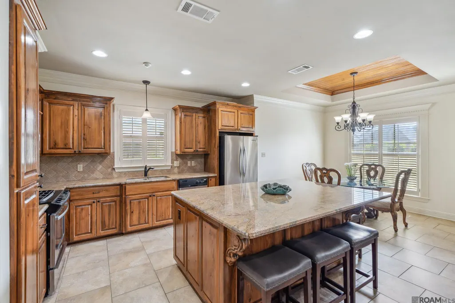
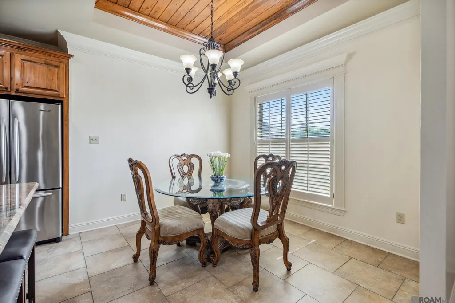
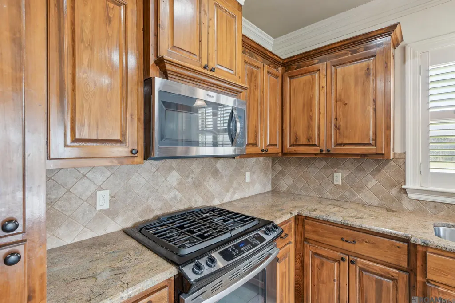
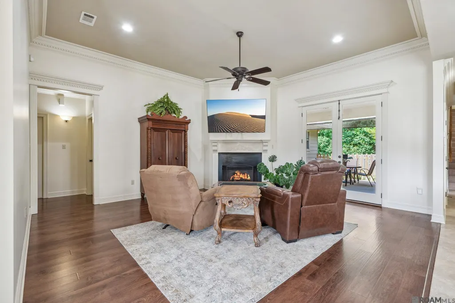
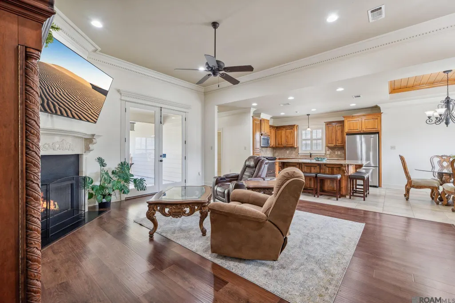
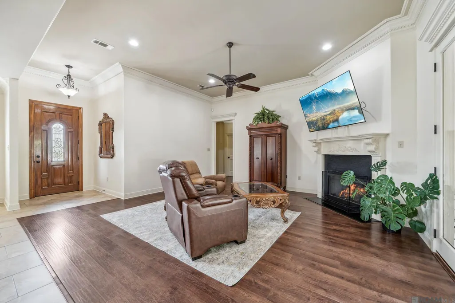
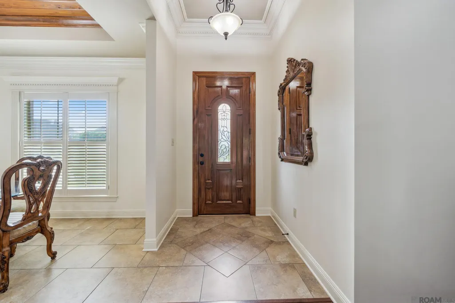
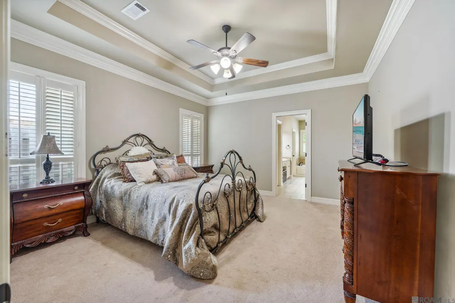
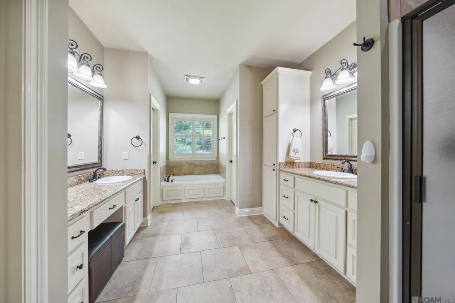
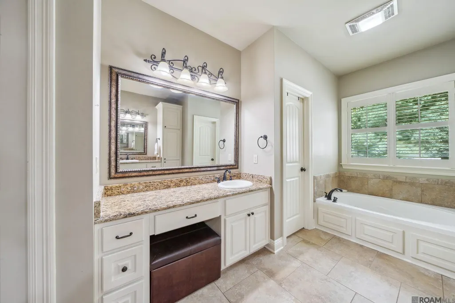
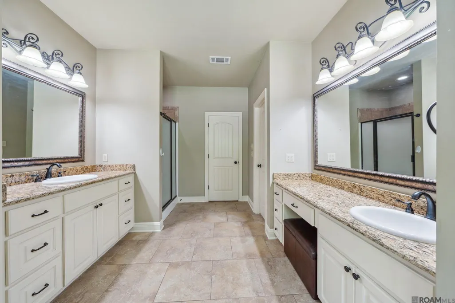
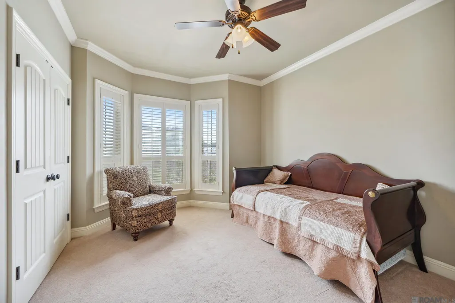
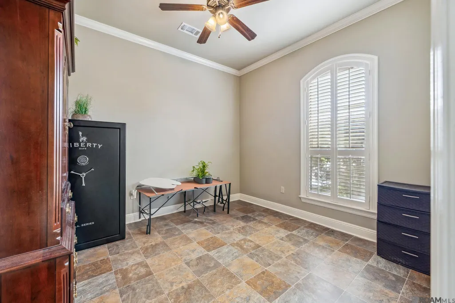
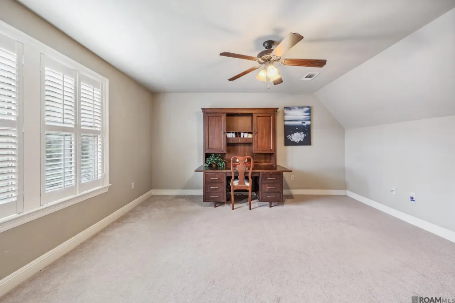
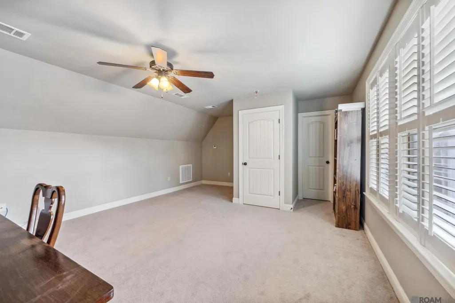
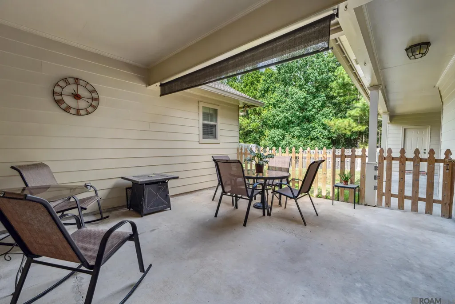
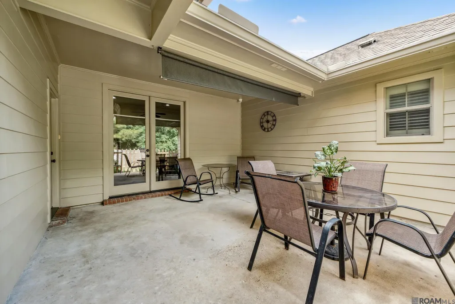
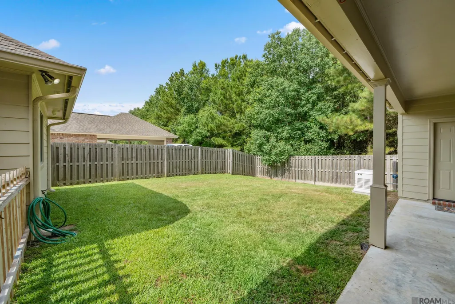
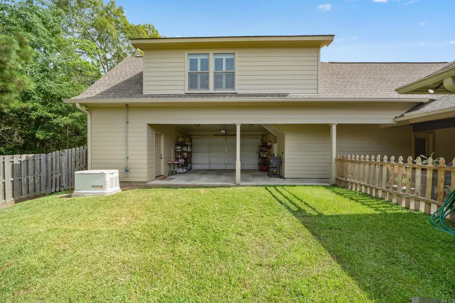
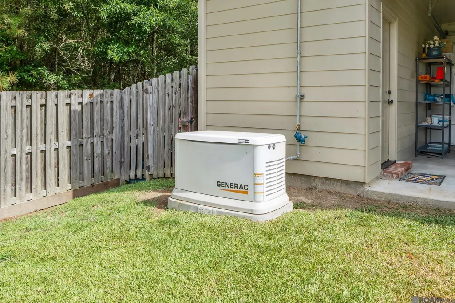
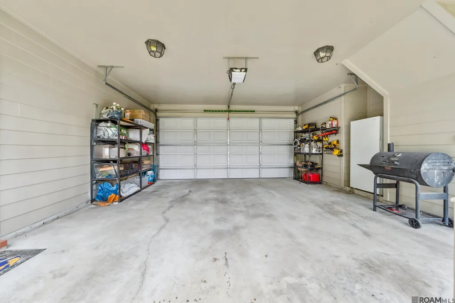
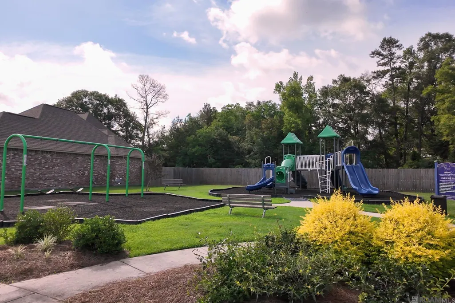
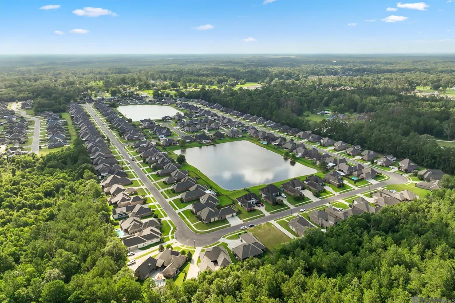
Welcome to a home that feels both inviting and impressive the moment you walk through the door. Priced well below its recent appraisal, this one-owner home blends craftsmanship, warmth, and space — giving you instant equity and room to grow. Step inside and you’ll find an open-concept layout that makes everyday life easy and gatherings unforgettable. The kitchen truly is the heart of this home — featuring custom cypress cabinets, granite countertops, stainless appliances, and a gas range centered around a large island where everyone naturally gathers. It flows seamlessly into the dining and living area, where laughter fills the air during holiday dinners, game nights, and cozy evenings by the gas fireplace. Natural light pours through French doors leading to a tree-lined backyard, the kind of space where kids can play safely and adults can unwind in peace. Out back, the covered patio and fenced yard set the stage for birthday parties, summer cookouts, or slow Saturday mornings with coffee in hand. The primary suite is a private retreat with a jetted soaking tub, dual vanities, and a walk-in closet big enough for two. Upstairs, a flexible fifth bedroom — complete with its own HVAC system — is perfect for a media room, guest suite, or playroom. Practical upgrades bring peace of mind: a whole-house generator, Leaf Guard gutters, a new garage motor, and a Flood Zone X location. Add in a long driveway for extra parking and you’ll have both comfort and convenience covered. All of this sits within a friendly, sidewalk-lined neighborhood known for its fishing ponds, playgrounds, and community feel — plus top-rated Livingston Parish schools. It’s more than a house. It’s where life happens — dinners, milestones, backyard memories, and the comfort of knowing you’re home. Don’t just buy a property — claim your space, your equity, and your story.
| Price History | |
|---|---|
| 12/9/2025 | Listed $370,000 |
General Features
| Sewer | Public Sewer |
|---|---|
| Heating | 2 or More Units Heat,Central |
| Cooling | 2 or More Units Cool,Central Air,Ceiling Fan(s) |
| Roof | Shingle |
| Appliances | Gas Stove Con,Dryer,Washer,Gas Cooktop,Dishwasher,Disposal,Microwave,Range/Oven,Refrigerator,Stainless Steel Appliance(s) |
| HOA Fee | 300 |
| Gas Y/N | City/Parish |
| Patio/Porch Features | Covered,Patio: Concrete |
| Architectural Style | French |
| Security Features | Smoke Detector(s) |
| Construction Materials | Brick Siding,Stucco Siding,Frame |
| Year Built | 2011 |
| Stories Count | 1 |
| Property Subtype | Detached Single Family |
| Community Features | Playground,Sidewalks |
| Assoc Fee Paid Per | Annually |
| County | Livingston |
| New Construction | false |
| Property Type | Residential |
| HOA | true |
| Attached Garage | false |
| Subdivision Name | Collins Place |
| Garage Y/N | true |
| Full Baths | 3 |
| Status | Active |
| Directions | Walker North to Collins Place Subdivision. Turn left onto Williamsburg, then follow it around to Ridgeway. House for sale will be on the left. |
| City | Walker |
| High School District | Livingston Parish |
| MLS Area | LIV MLS Area 82 |
| Lot Size Square Feet | 10454.4 |
| Carport Y/N | false |
| Spa Features | Bath |
| Home Warranty Y/N | false |
| Building Area Units | Square Feet |
| Primary Bedroom Level | First |
| Living Area Units | Square Feet |
| Standard Status | Active |
| Middle/Junior School District | Livingston Parish |
| Elementary School District | Livingston Parish |
| First Bedroom Level | First |
| First Bedroom Width | 11.4 |
| Legal Description | LOT 119 OF COLLINS PLACE SUBD 3RD FILING IN SEC 24-6-3 |
Interior Features
| Interior Amenities | Attic Access,Ceiling 9'+,Crown Molding,See Remarks |
|---|---|
| Flooring | Carpet,Ceramic Tile,Wood |
| Fireplace Features | 1 Fireplace |
| Kitchen Level | First |
| Air Conditioning Y/N | true |
| Heating Y/N | true |
| Fireplace Y/N | true |
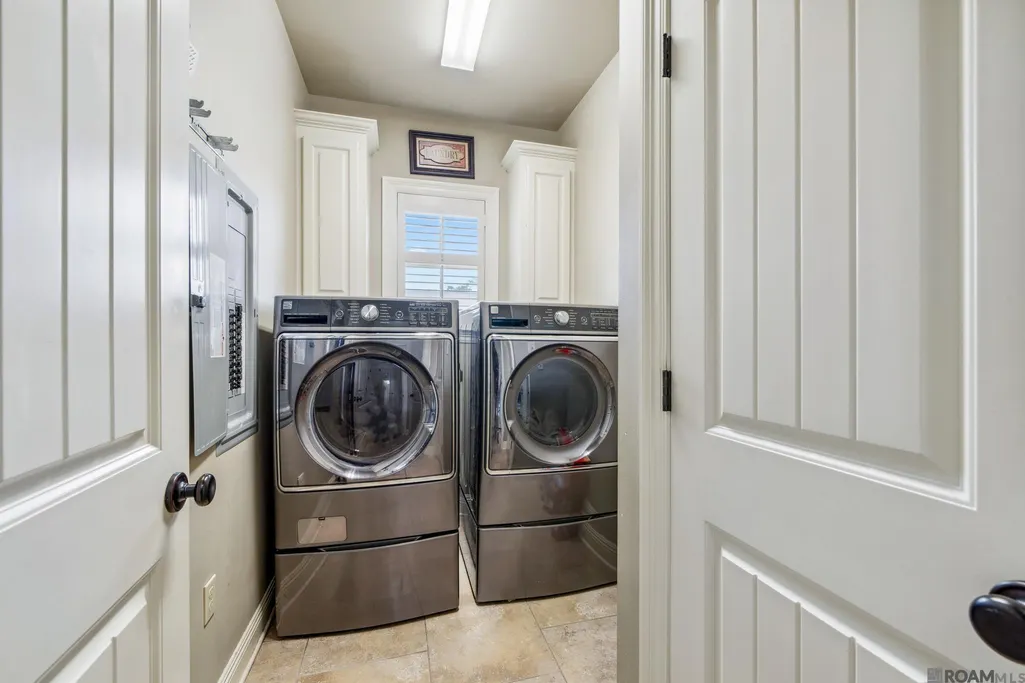
| Laundry Features | Electric Dryer Hookup,Washer Hookup,Inside |
| Total Bedrooms | 5 |
| Living Room Level | First |
| LivingAreaSource | Estimated |
| Kitchen Features | Granite Counters,Cabinets Custom Built |
| Total Baths | 3 |
| Primary Bathroom Features | Double Vanity,Walk-In Closet(s),Separate Shower,Soaking Tub |
| Kitchen Area | 197.1 |
| Primary on Main | 121 |
| Second Bedroom Length | 11 |
| Second Bedroom Width | 11 |
| Bedroom 3 Area | 322.32 |
| Bedroom 3 Width | 20.4 |
| Living Room Area | 330.6 |
| Living Room Width | 19 |
| Primary Bedroom Area | 201.63 |
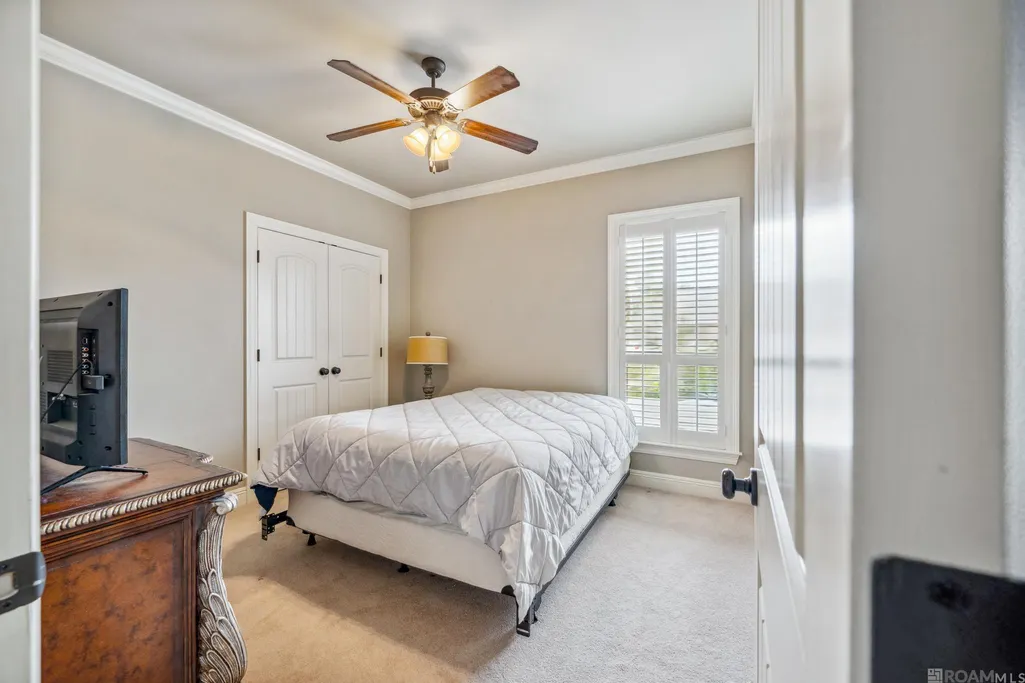
| Primary Bedroom Features | En Suite Bath,Ceiling 9ft Plus,Ceiling Fan(s),Tray Ceiling(s),Master Downstairs |
| Primary Bedroom Width | 14.1 |
| Bedroom 3 Level | Second |
| Second Bedroom Level | First |
Exterior Features
| Exterior Amenities | Landscaped,Lighting,Rain Gutters |
|---|---|
| Fencing | Privacy,Wood |
| Parking Features | 2 Cars Park,Garage,Garage Faces Rear,Garage Door Opener |
| Water Source | Public |
| Total Parking | 2 |
| Lot Size Area | 10454.4 |
| Foundation Details | Slab: Post Tension Found |
| Spa | true |
| Building Area Total | 3084 |
| Lot Dimensions | 75x140 |
| Lot Size Acres | 0.24 |
| Other Equipment | Generator: Whole House |
Amenities
- Foreclosure
- Views
- Short Sale
- New Construction
- Adult 55+
- Lease To Own
- No HOA Fees
- Furnished
- Primary On Main
- Air Conditioning
- Seller Finance
- Green
- Fixer Upper
- Horse
- Golf
- Fireplace
- Deck
- Garage
- Basement
- Pool
Property vs Single Family Average in 70785
Price
Year Built
 The multiple listing information is provided by the Greater Baton Rouge Association of REALTORS®, Inc. multiple listing service from a copyrighted compilation of listings. The compilation of listings and each individual listing are ©2026 MLS. All Rights Reserved. The information provided is for clients' personal, non-commercial use and may not be used for any purpose other than to identify prospective properties clients may be interested in purchasing. All properties are subject to prior sale
