

New Construction
Address
29433 Northlake Drive, Denham Springs, LA
Price
$ 369,900
Property Attributes
- MLS#2026006239
- TypeSingle Family
- Listing Status Pending Continue to Show
- ParishLivingston
- CityDenham Springs
- AreaLIV MLS Area 81
- NeighborhoodThe Lake At Lockhart
- Zip70726
- StyleAcadian
- Year Built2026
- Price$ 369,900
- Bedrooms4
- Full Bathrooms2
- Half Bathrooms0
- Sqr Footage1887
- Lot Size0.2169 Acres
Data Source:
Greater Baton Rouge MLS (GBRAR)
Property Description
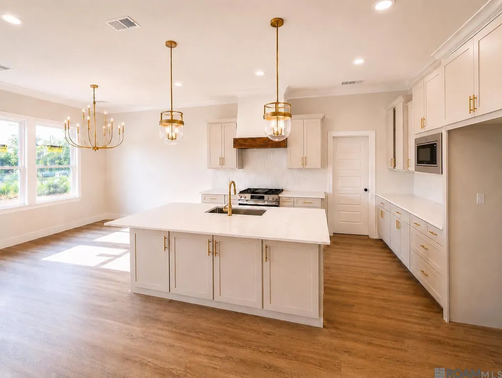
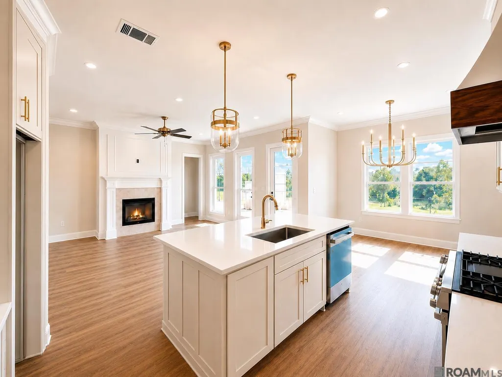
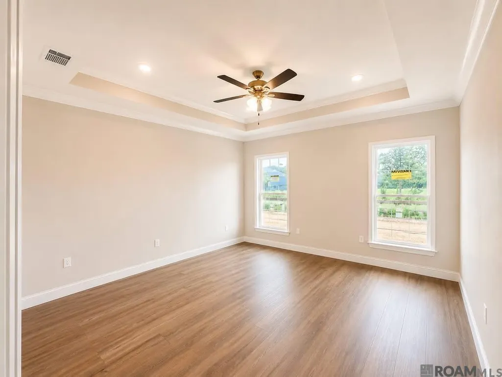
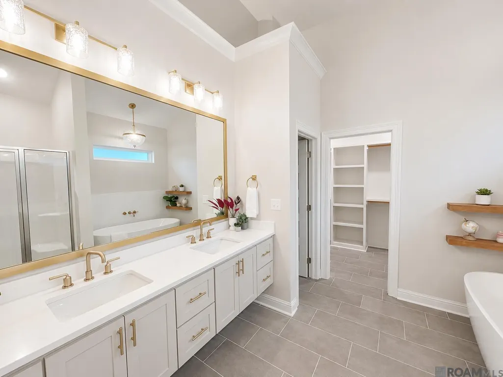
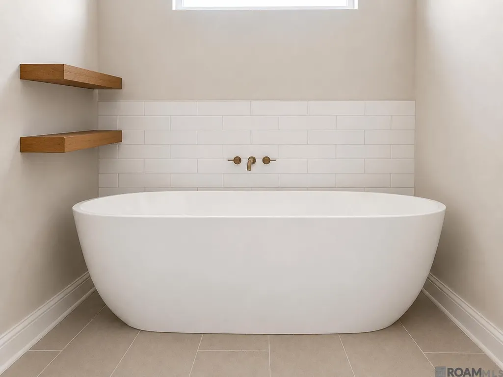
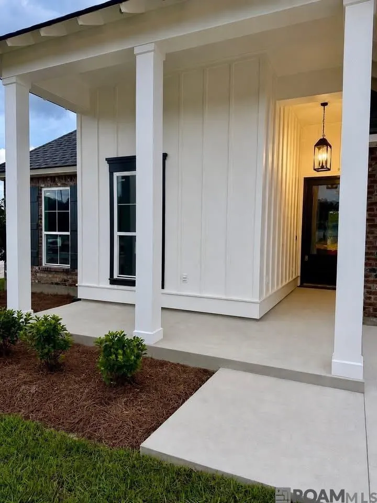
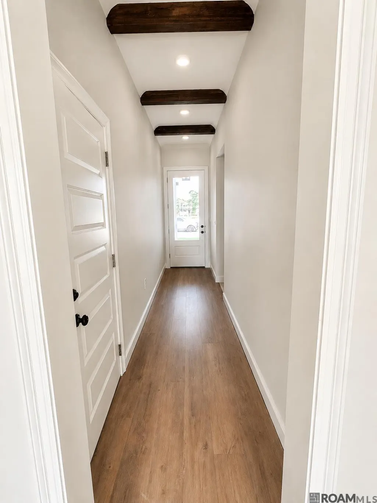
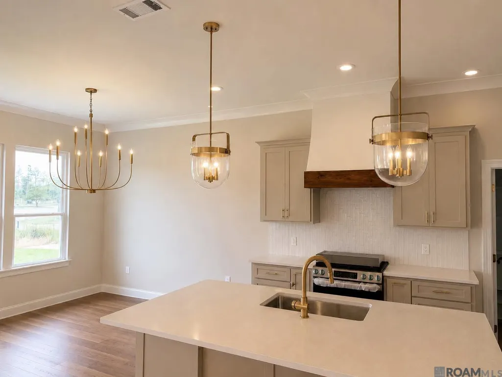
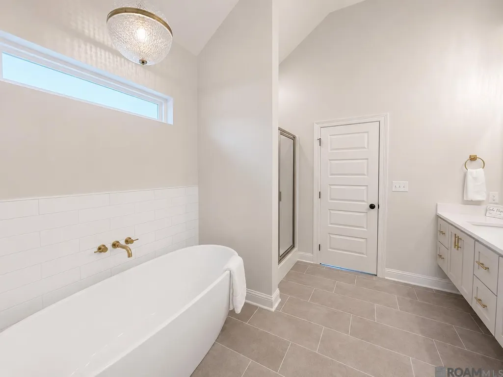
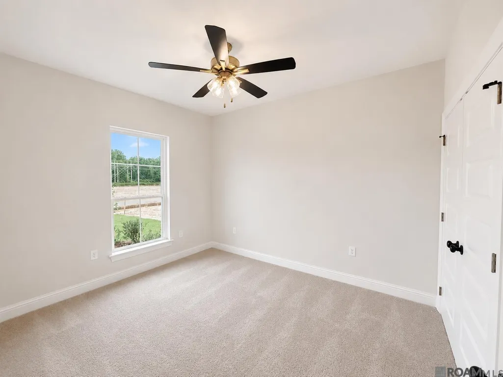
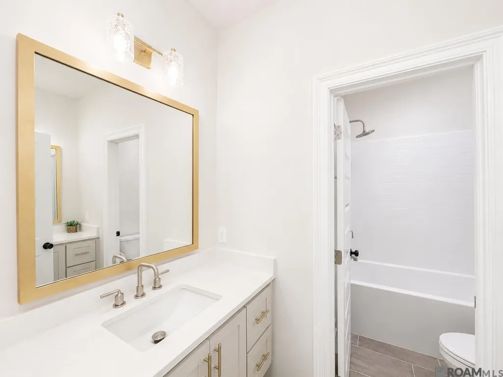
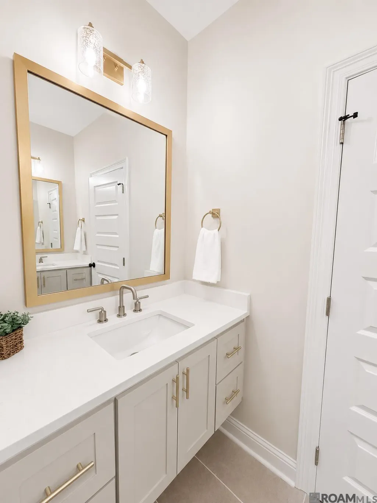
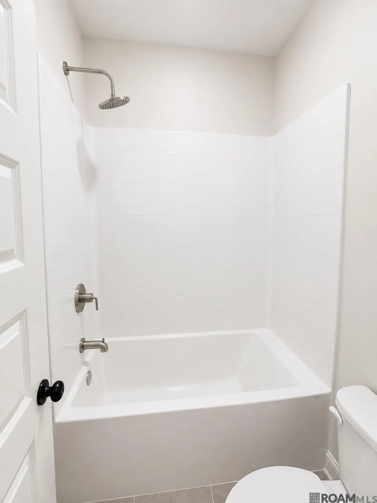
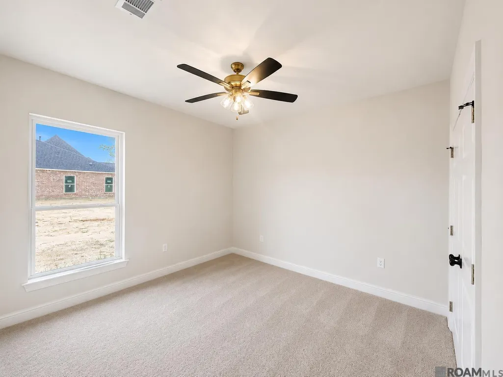
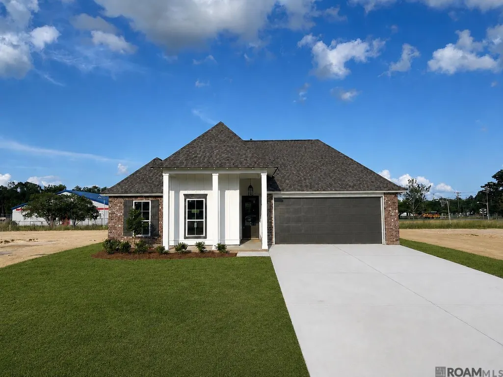
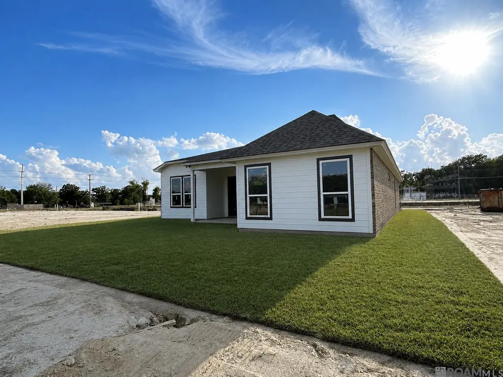
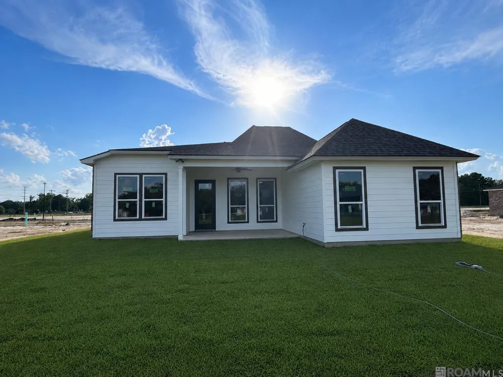
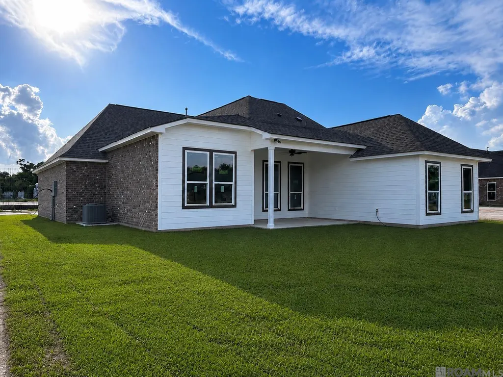
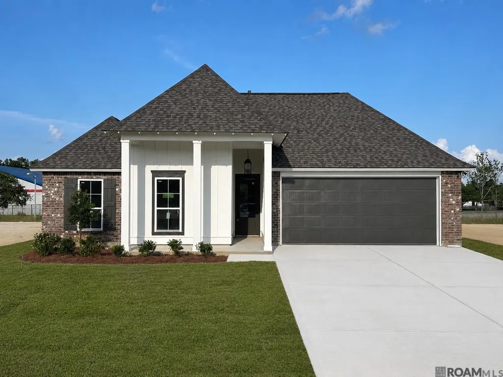
Welcome to this beautiful custom-built home by LA Residential Properties, located in the brand new community of The Lake at Lockhart in Denham Springs. Offering 4 bedrooms, 2 bathrooms, and 1,887 square feet of thoughtfully designed living space, this home combines quality craftsmanship, modern finishes, and everyday functionality. Step inside to an inviting open-concept floor plan filled with natural light and designed for both comfortable living and effortless entertaining. The spacious living, dining, and kitchen areas flow seamlessly together, creating the perfect gathering space for family and friends. At the heart of the home, the stunning kitchen features brand-new stainless steel appliances and elegant quartz countertops that continue throughout both the kitchen and bathrooms, providing a cohesive, upscale look. Premium flooring selections include luxury vinyl plank wood flooring throughout the main living and primary bedroom areas, porcelain tile in all wet areas, and plush carpeting in the three additional bedrooms. The private primary suite serves as a relaxing retreat, complete with a spacious en suite bathroom with a separate shower and free-standing garden soaking tub and generous closet space. Three additional bedrooms offer versatility for family, guests, or a home office, ensuring room for everyone. Outside, you'll appreciate the home's beautiful curb appeal, welcoming front porch, and low-maintenance landscaping. Located in Flood Zone X, this property offers added peace of mind and the potential for more favorable insurance rates. Built with attention to detail and loaded with desirable top of the line finishes, this home offers the rare opportunity to own a fully custom new construction home in one of Denham Springs' newest and most centrally located communities. Don't miss your chance to make this exceptional property your own.
| Price History | |
|---|---|
| 4/8/2026 | Listed $369,900 |
General Features
| Sewer | Public Sewer |
|---|---|
| Heating | Central,Electric |
| Cooling | Central Air,Ceiling Fan(s) |
| Roof | Shingle |
| Appliances | Gas Stove Con,Gas Cooktop,Dishwasher,Disposal,Microwave,Range Hood,Gas Water Heater,Stainless Steel Appliance(s) |
| HOA Fee | 300 |
| Gas Y/N | City/Parish |
| Association Fee Includes | Maint Subd Entry HOA,Management |
| Patio/Porch Features | Covered,Patio: Open,Patio: Concrete |
| Architectural Style | Acadian |
| Construction Materials | Brick Siding,Vinyl Siding,Wood Siding,Brick,Frame |
| Year Built | 2026 |
| Stories Count | 1 |
| Property Subtype | Detached Single Family |
| Waterfront Features | Walk To Water |
| Assoc Fee Paid Per | Annually |
| County | Livingston |
| New Construction | true |
| Property Type | Residential |
| HOA | true |
| Attached Garage | false |
| Subdivision Name | The Lake At Lockhart |
| Garage Y/N | true |
| Full Baths | 2 |
| Status | Pending Continue to Show |
| Directions | I-12 to Juban Road, second exit to Florida Blvd, first exit to Eden Church Road to Lockhart Road across from PARDS |
| City | Denham Springs |
| High School District | Livingston Parish |
| MLS Area | LIV MLS Area 81 |
| Lot Size Square Feet | 9449.9935 |
| Carport Y/N | false |
| Home Warranty Y/N | false |
| Property Condition | All Original,Under Construction |
| Building Area Units | Square Feet |
| Living Area Units | Square Feet |
| Builder Name | La Residential Properties, Inc. |
| Standard Status | Pending |
| Middle/Junior School District | Livingston Parish |
| Elementary School District | Livingston Parish |
| First Bedroom Level | First |
| First Bedroom Width | 12.0333 |
| Legal Description | 18.22 ACRES BEING TRACT B SEC 28-6-3-6.8 ACRES BEING A DEMCO ROW |
Interior Features
| Interior Amenities | Ceiling 9'+,Ceiling Varied Heights,Crown Molding,Attic Storage,Walk-Up Attic |
|---|---|
| Flooring | Carpet,Ceramic Tile,VinylTile Floor |
| Fireplace Features | 1 Fireplace,Ventless |
| Air Conditioning Y/N | true |
| Heating Y/N | true |
| Fireplace Y/N | true |
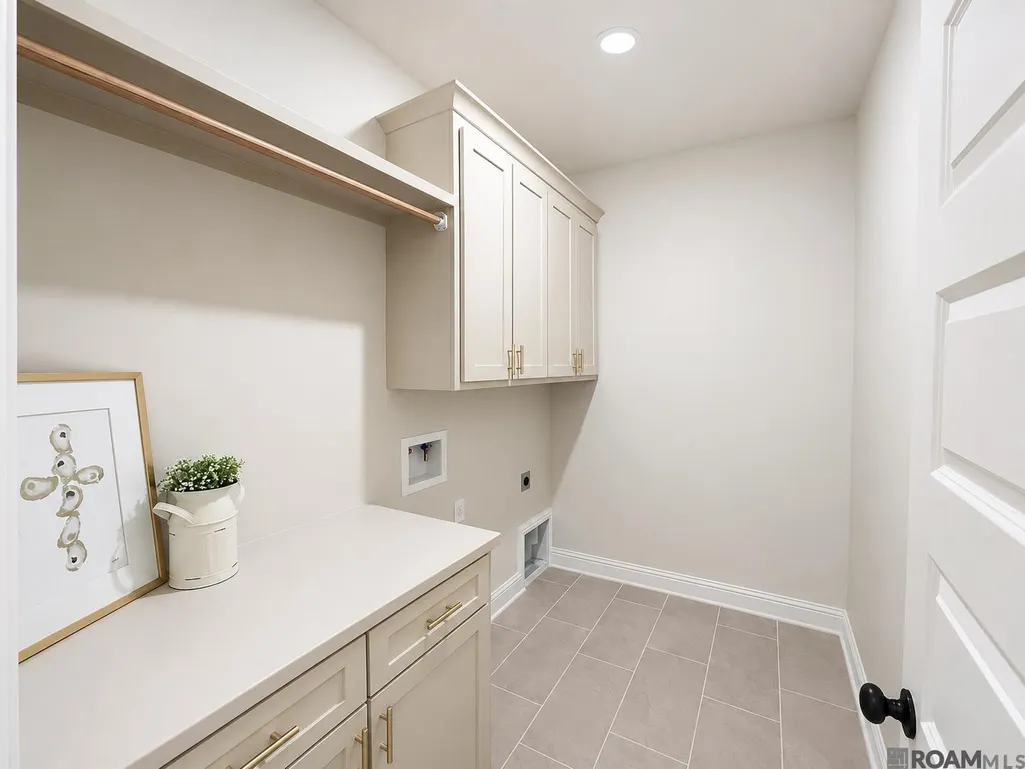
| Laundry Features | Electric Dryer Hookup,Washer Hookup,Inside,Washer/Dryer Hookups |
| Total Bedrooms | 4 |
| LivingAreaSource | Plans |
| Kitchen Features | Counters Solid Surface,Stone Counters,Kitchen Island,Pantry,Cabinets Custom Built |
| Total Baths | 2 |
| Primary Bathroom Features | Double Vanity,Separate Shower,Soaking Tub,Water Closet |
| Primary on Main | 130.1083 |
| Second Bedroom Length | 13 |
| Second Bedroom Width | 10.0083 |
| Bedroom 3 Area | 120.935 |
| Bedroom 3 Width | 10.05 |
| Primary Bedroom Features | En Suite Bath,Ceiling 9ft Plus,Ceiling Fan(s),Tray Ceiling(s),Walk-In Closet(s) |
| Bedroom 3 Level | First |
| Second Bedroom Level | First |
Exterior Features
| Exterior Amenities | Lighting |
|---|---|
| Fencing | None |
| Parking Features | 2 Cars Park,Garage,Garage Door Opener |
| Water Source | Public |
| Total Parking | 2 |
| Lot Size Area | 9449.9935 |
| Foundation Details | Slab |
| Building Area Total | 2762 |
| Lot Dimensions | 63x150 |
| Lot Size Acres | 0.2169 |
Amenities
- Foreclosure
- Views
- Short Sale
- New Construction
- Adult 55+
- Lease To Own
- No HOA Fees
- Furnished
- Primary On Main
- Air Conditioning
- Seller Finance
- Green
- Fixer Upper
- Horse
- Golf
- Fireplace
- Deck
- Garage
- Basement
- Pool
Property vs Single Family Average in 70726
Price
Year Built
 The multiple listing information is provided by the Greater Baton Rouge Association of REALTORS®, Inc. multiple listing service from a copyrighted compilation of listings. The compilation of listings and each individual listing are ©2026 MLS. All Rights Reserved. The information provided is for clients' personal, non-commercial use and may not be used for any purpose other than to identify prospective properties clients may be interested in purchasing. All properties are subject to prior sale
