

Price Reduction - Waterfront
Address
33902 Renee Ave, Denham Springs, LA
Price
$ 257,900
Property Attributes
- MLS#2026008487
- TypeSingle Family
- Listing Status Pending Continue to Show
- ParishLivingston
- CityDenham Springs
- AreaLIV MLS Area 81
- NeighborhoodFountainbleau
- Zip70706
- StyleFrench
- Year Built2005
- Price$ 257,900
- Bedrooms3
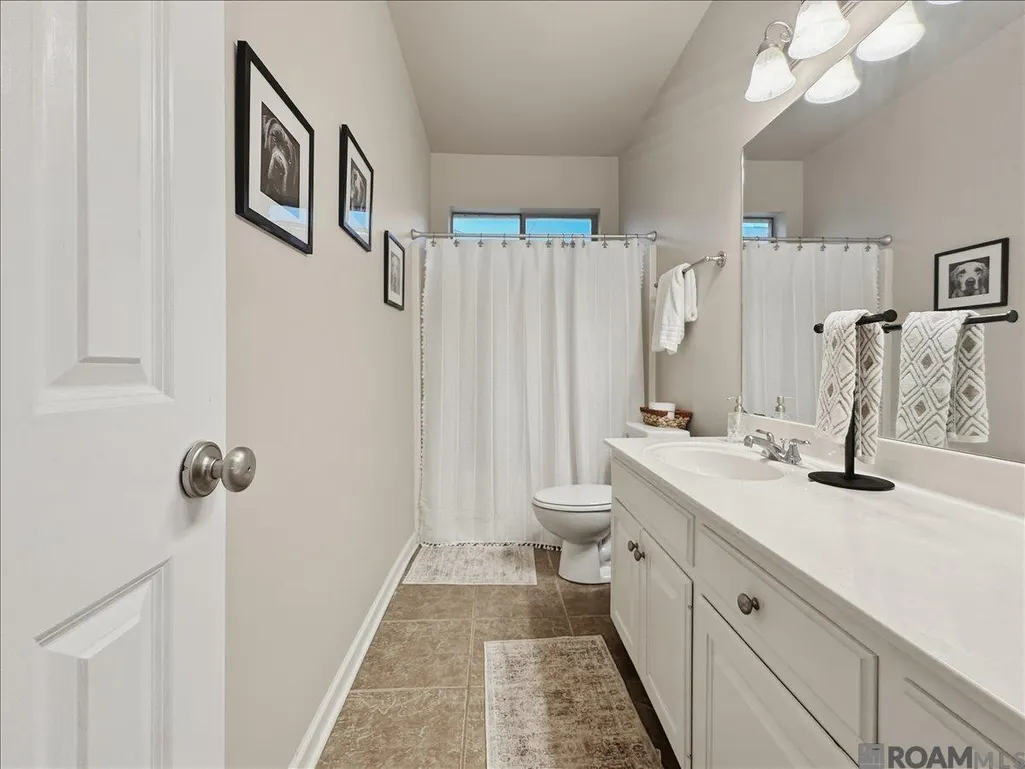
- Full Bathrooms2
- Half Bathrooms0
- Sqr Footage1705
- Lot Size0.258 Acres
Data Source:
Greater Baton Rouge MLS (GBRAR)
Property Description
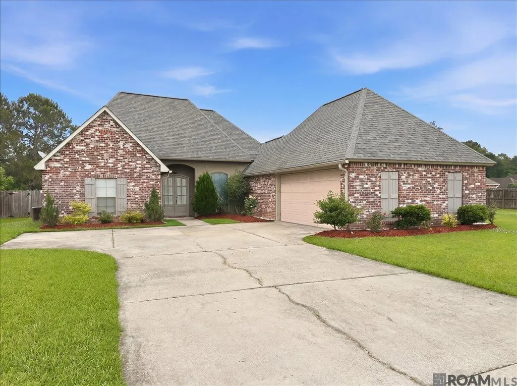
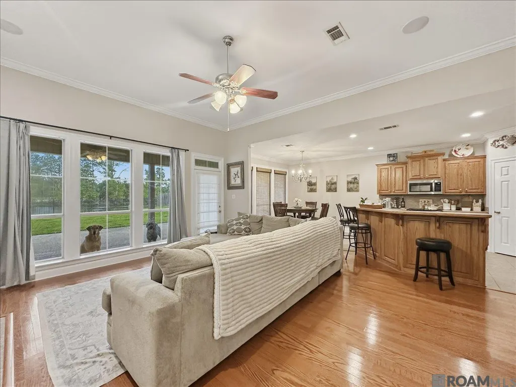
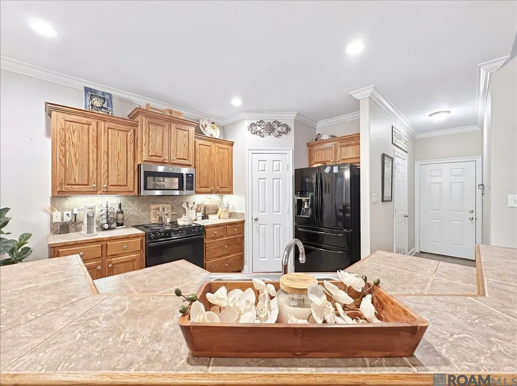
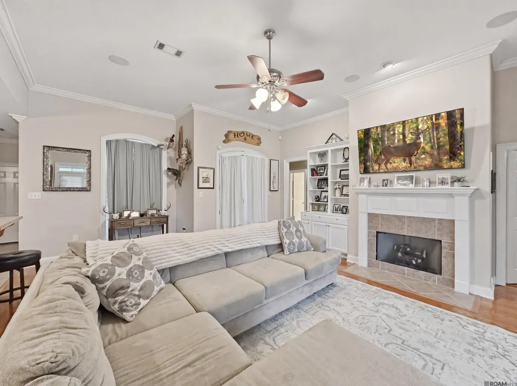
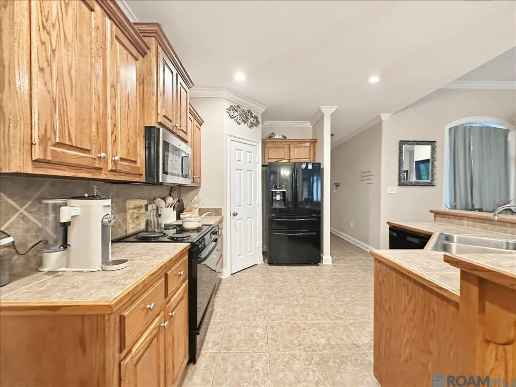
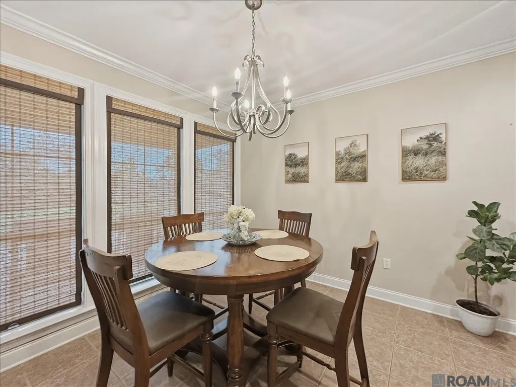
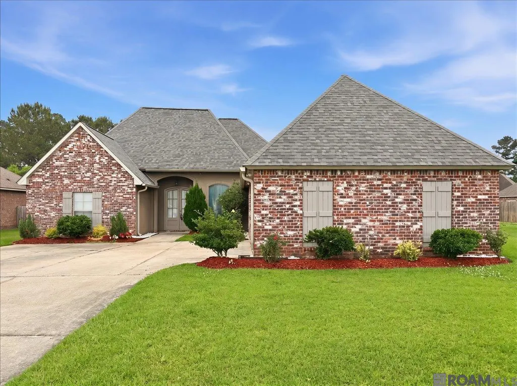
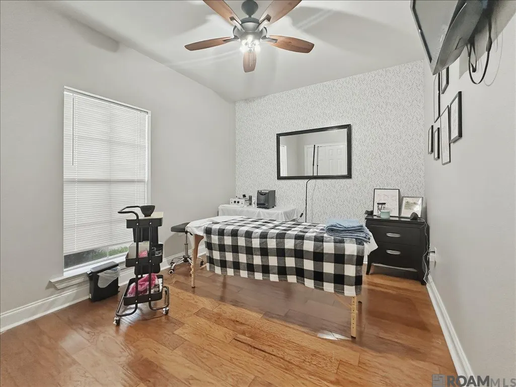
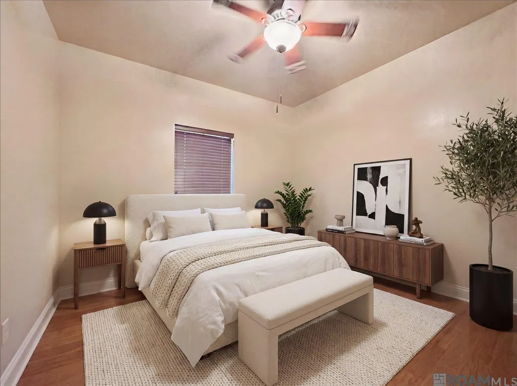
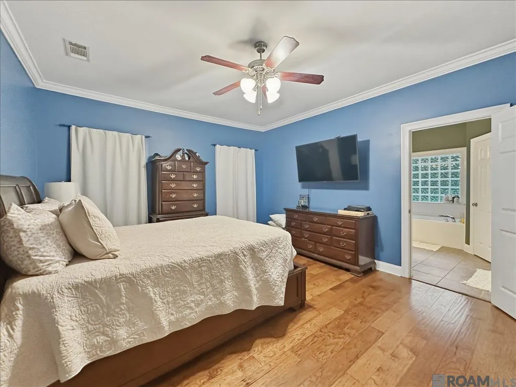
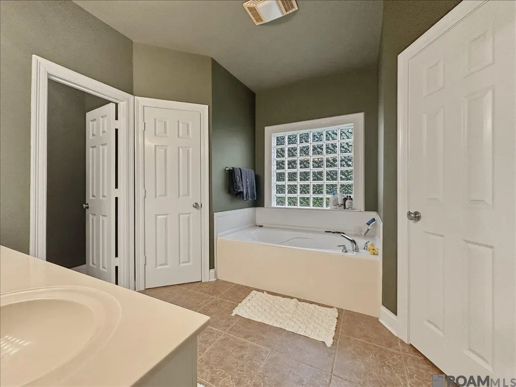
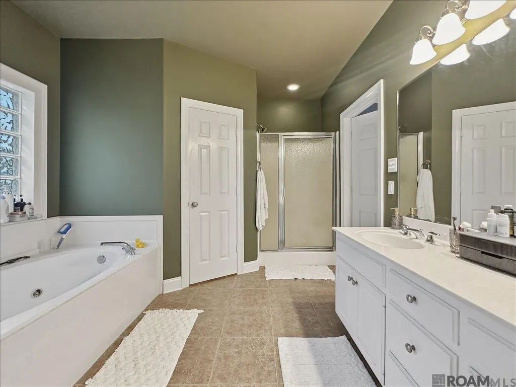
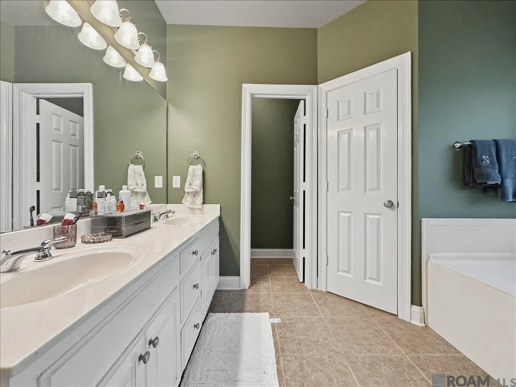
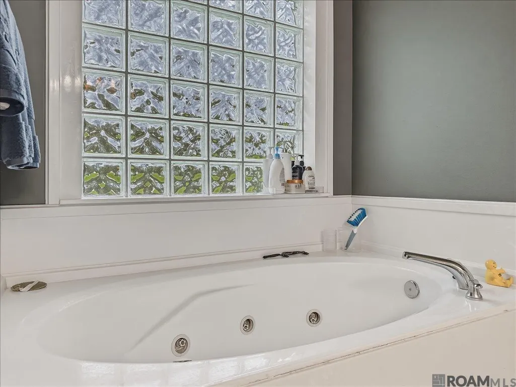
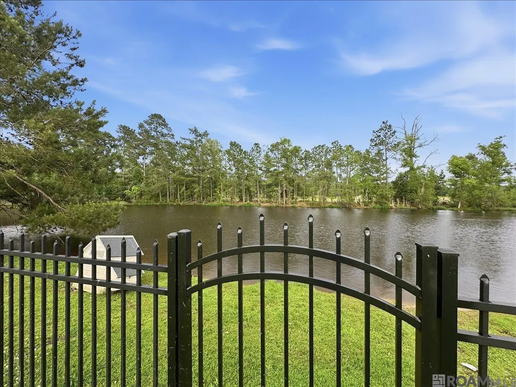
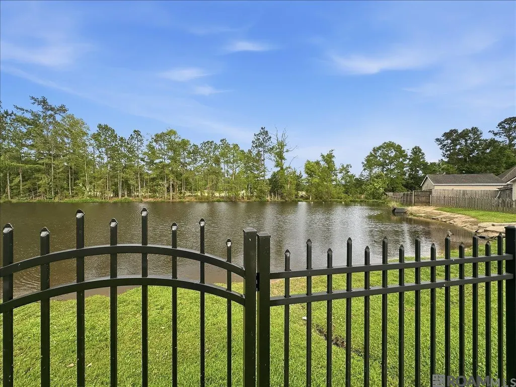
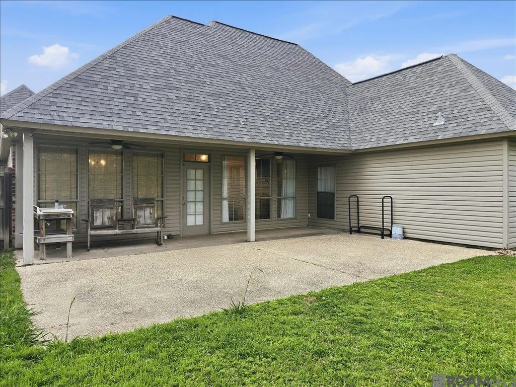
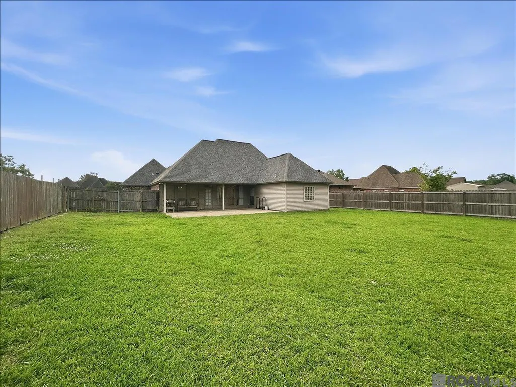
Step into comfort and charm with this beautifully designed waterfront French-style home, offering 3 bedrooms, 2.5 baths, and 1,705 square feet of thoughtfully designed living space. From the moment you enter, you’re greeted by a wall of windows that fills the living room with natural light and showcases lake/pond views. Hardwood floors flow seamlessly throughout the living areas and bedrooms—no carpet anywhere—creating a clean, timeless look. The living room, features a cozy gas log fireplace with a ceramic tile surround and decorative mantle, along with built-in surround sound for an enhanced experience. The home is filled with upscale touches, including raised ceilings, crown molding, canned lighting, and custom blinds in the living and dining areas. The kitchen offers ceramic tile countertops and matching backsplash, a breakfast bar for casual dining, a pantry, and quality appliances including an electric range/oven and top-tier dishwasher. Retreat to the primary suite, where you’ll find a spa-like ensuite bath complete with a jetted tub, shower and his and her walk-in closets. Additional features include ceramic tile in all wet areas and ample storage throughout. Step outside to your private backyard. Enjoy mornings or evenings on the covered porch equipped with inset speakers and TV hookups, or entertain guests on the open patio. The fenced yard leads to a gated path down to the lake/pond, perfect for fishing or simply enjoying the serene waterfront setting. With beautiful landscaping, exceptional privacy, and picturesque pond views, this outdoor space truly sets the home apart. Located in Flood Zone X—no flood insurance required—and did not flood in 2016, this property offers added peace of mind. Schedule your private showing today and experience this one-of-a-kind waterfront retreat for yourself.
| Price History | |
|---|---|
| 5/7/2026 | Listed $259,000 |
| 8/19/2026 | Listed $257,900 |
General Features
| Sewer | Comm. Sewer |
|---|---|
| Heating | Central |
| Cooling | Central Air,Ceiling Fan(s) |
| Utilities | Cable Connected |
| Roof | Shingle |
| Appliances | Elec Stove Con,Electric Cooktop,Dishwasher,Disposal,Microwave,Range/Oven |
| HOA Fee | 100 |
| Gas Y/N | City/Parish |
| Association Fee Includes | Accounting,Maintenance Grounds,Maint Subd Entry HOA,Management |
| Patio/Porch Features | Patio: Open,Porch |
| Architectural Style | French |
| Security Features | Smoke Detector(s) |
| Construction Materials | Brick Siding,Stucco Siding,Vinyl Siding,Frame |
| Year Built | 2005 |
| View | Water |
| Stories Count | 1 |
| Property Subtype | Detached Single Family |
| Waterfront Features | Water Access,Lake Front |
| Assoc Fee Paid Per | Annually |
| County | Livingston |
| New Construction | false |
| Property Type | Residential |
| HOA | true |
| Attached Garage | true |
| Subdivision Name | Fountainbleau |
| Garage Y/N | true |
| Full Baths | 2 |
| Status | Pending Continue to Show |
| Directions | Take Hwy 16 North and turn right on Cane Market Rd. (Hwy. 1024) go 2.6 miles down Cane Market subd. is on the right. |
| City | Denham Springs |
| High School District | Livingston Parish |
| MLS Area | LIV MLS Area 81 |
| Lot Size Square Feet | 11238.48 |
| Carport Y/N | false |
| Spa Features | Bath |
| Home Warranty Y/N | false |
| Building Area Units | Square Feet |
| Primary Bedroom Level | First |
| Living Area Units | Square Feet |
| Standard Status | Pending |
| Middle/Junior School District | Livingston Parish |
| Elementary School District | Livingston Parish |
| First Bedroom Level | First |
| First Bedroom Width | 10.9 |
| Legal Description | Lot 75 Of Fountainbleau, 1st Filing Sec 33-5-3 & 4 & 5-6-3 |
Interior Features
| Interior Amenities | Ceiling 9'+,Ceiling Varied Heights,Crown Molding,See Remarks |
|---|---|
| Flooring | Ceramic Tile,Wood |
| Fireplace Features | 1 Fireplace,Gas Log |
| Kitchen Level | First |
| Air Conditioning Y/N | true |
| Heating Y/N | true |
| Fireplace Y/N | true |
| Laundry Features | Electric Dryer Hookup,Washer Hookup,Inside,Washer/Dryer Hookups |
| Total Bedrooms | 3 |
| Living Room Level | First |
| LivingAreaSource | Appraiser |
| Kitchen Features | Tile Counters,Kitchen Island,Pantry |
| Total Baths | 3 |
| 1/2 Baths | 1 |
| Primary Bathroom Features | Double Vanity,Walk-In Closet(s),Separate Shower,Water Closet |
| Kitchen Area | 149.5 |
| Kitchen Length | 13 |
| Living Room Area | 331.2 |
| Living Room Width | 18 |
| Primary Bedroom Area | 224.1 |
| Primary Bedroom Features | En Suite Bath,Ceiling 9ft Plus,Ceiling Fan(s) |
| Primary Bedroom Width | 13.5 |
| Dining Room Level | First |
| Dining Room Area | 129.95 |
| Bathroom 1 Level | First |
Exterior Features
| Exterior Amenities | Landscaped,Lighting |
|---|---|
| Fencing | Full,Split Rail,Wood |
| Parking Features | 4+ Cars Park,Attached,Garage |
| Water Source | Public |
| Total Parking | 4 |
| Lot Size Area | 11238.48 |
| Foundation Details | Slab |
| Spa | true |
| Building Area Total | 2596 |
| Lot Dimensions | 70x161 |
| Lot Size Acres | 0.258 |
| Waterfront Y/N | true |
Amenities
- Foreclosure
- Views
- Short Sale
- New Construction
- Adult 55+
- Lease To Own
- No HOA Fees
- Furnished
- Primary On Main
- Air Conditioning
- Seller Finance
- Green
- Fixer Upper
- Horse
- Golf
- Fireplace
- Deck
- Garage
- Basement
- Pool
Property vs Single Family Average in 70706
Price
Year Built
 The multiple listing information is provided by the Greater Baton Rouge Association of REALTORS®, Inc. multiple listing service from a copyrighted compilation of listings. The compilation of listings and each individual listing are ©2026 MLS. All Rights Reserved. The information provided is for clients' personal, non-commercial use and may not be used for any purpose other than to identify prospective properties clients may be interested in purchasing. All properties are subject to prior sale
