

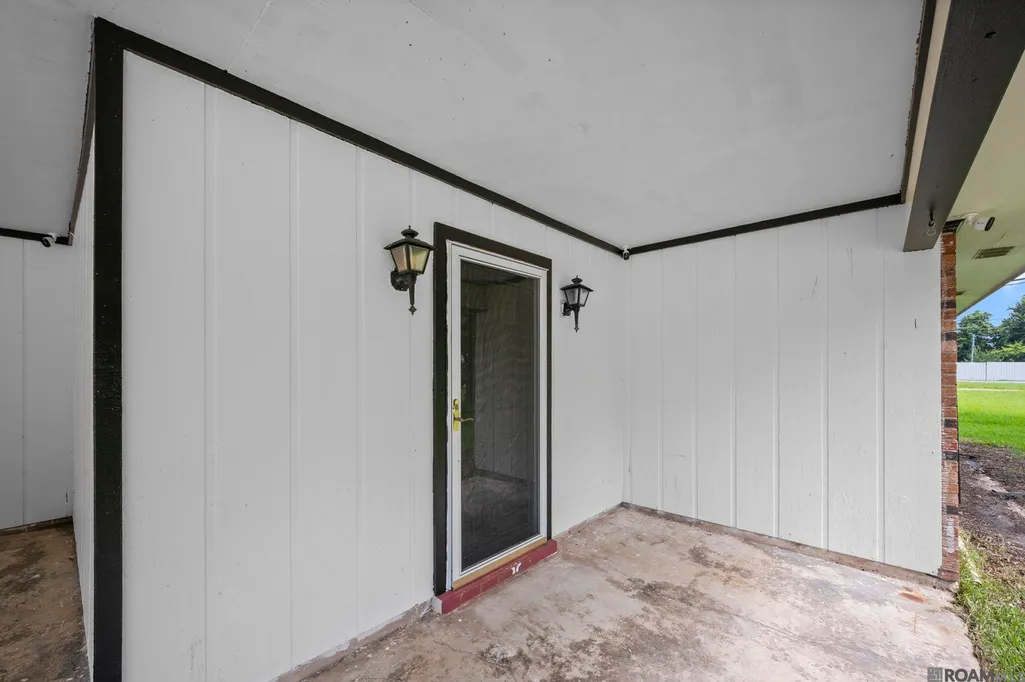
Address
11313 Triche Rd, Gonzales, LA
Price
$ 219,900
Property Attributes
- MLS#2026011702
- TypeSingle Family
- Listing Status Pending Continue to Show
- ParishAscension
- CityGonzales
- AreaASC MLS Area 91
- NeighborhoodKathryndale
- Zip70737
- StyleTraditional
- Year Built1976
- Price$ 219,900
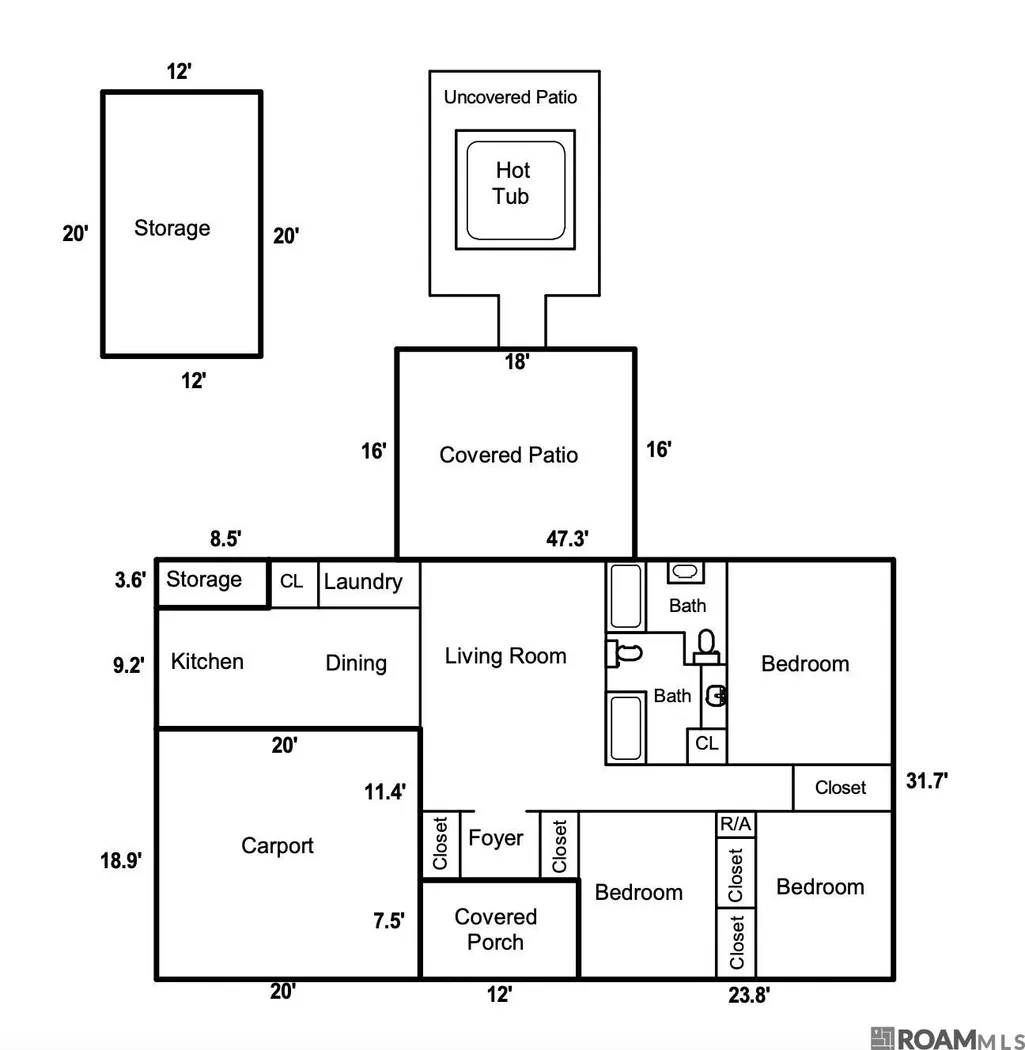
- Bedrooms3
- Full Bathrooms2
- Half Bathrooms0
- Sqr Footage1270
- Lot Size0.29 Acres
Data Source:
Greater Baton Rouge MLS (GBRAR)
Property Description
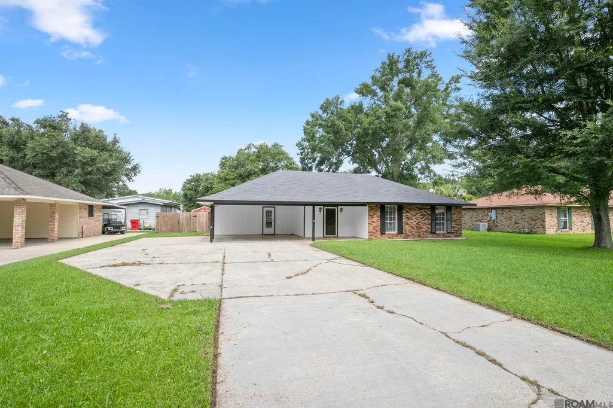
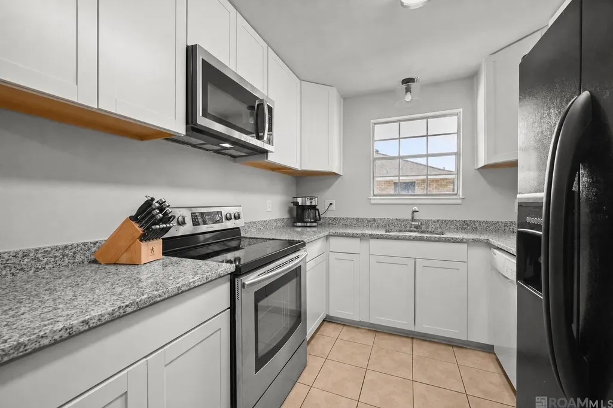
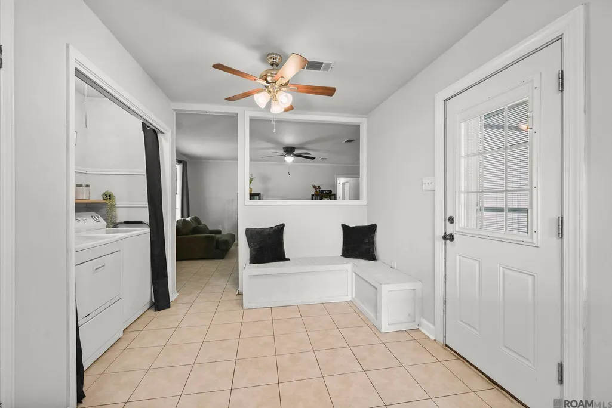
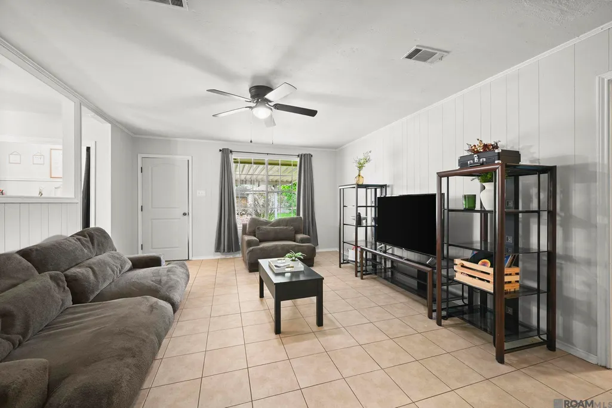
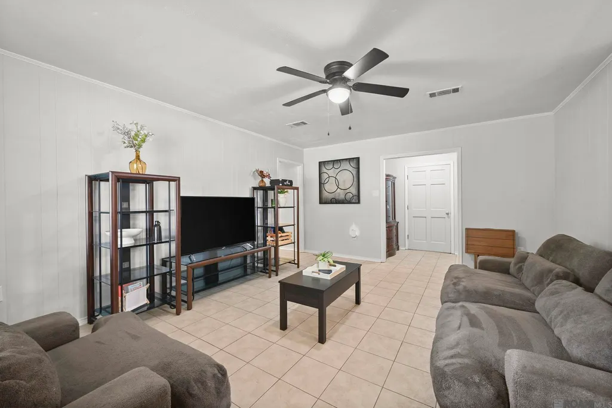
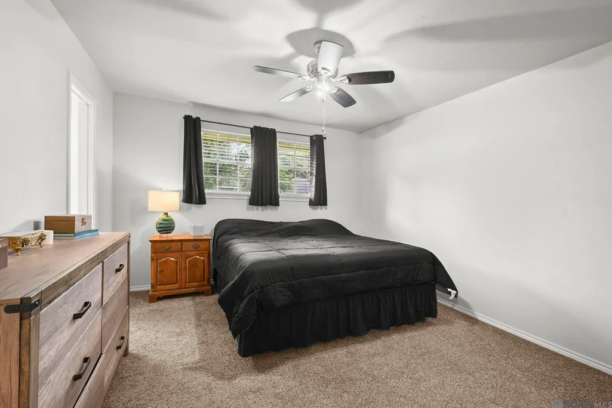
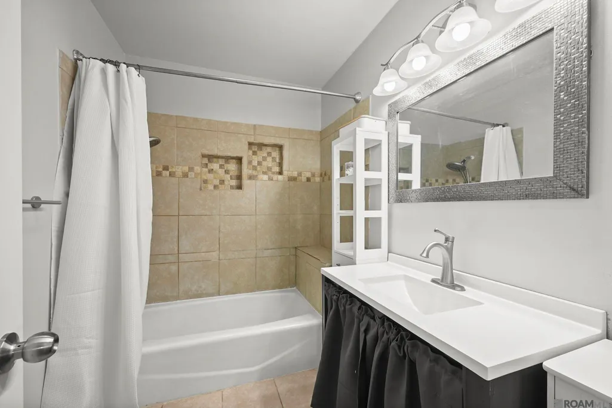
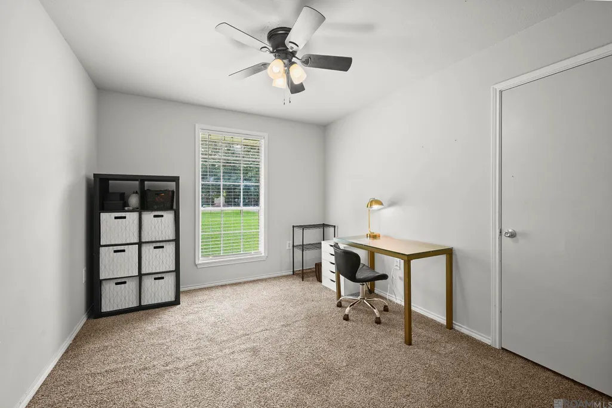
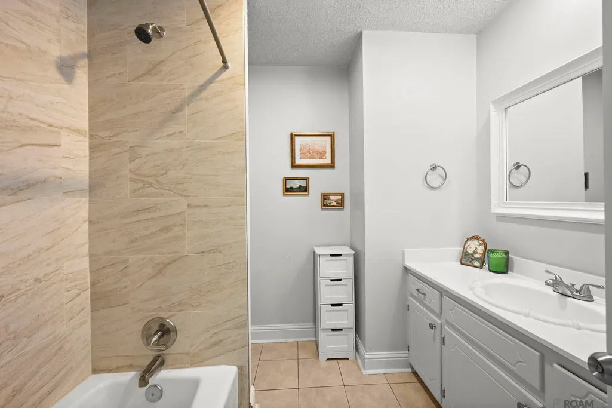
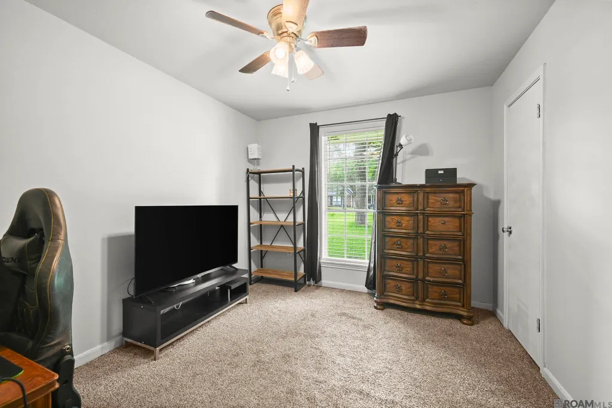
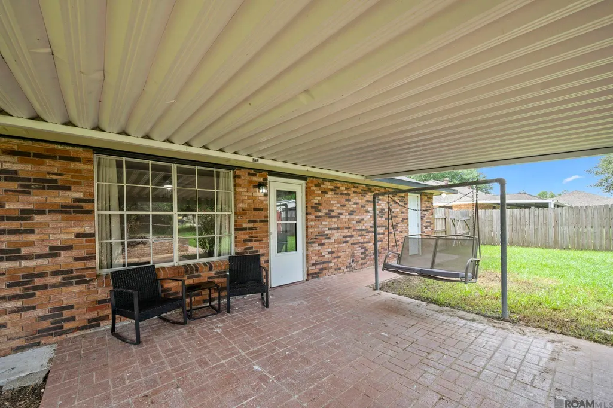
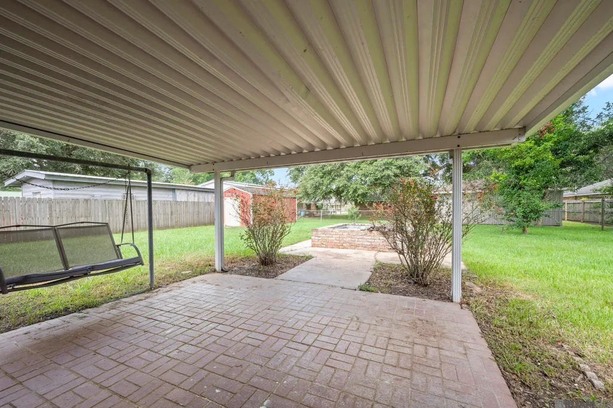
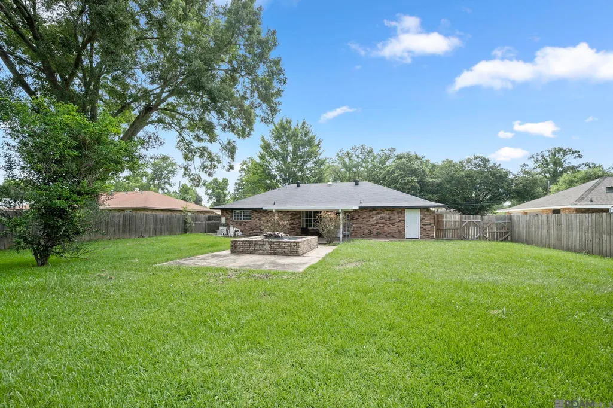
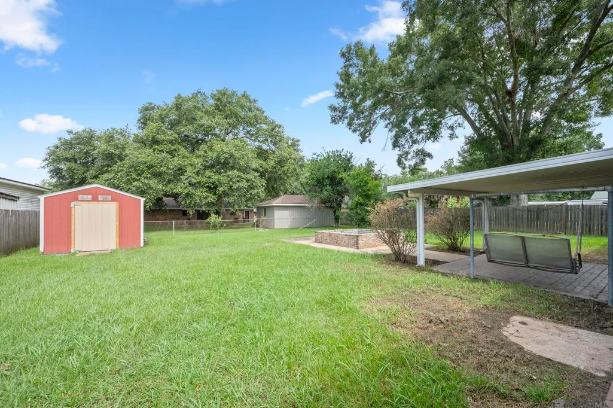
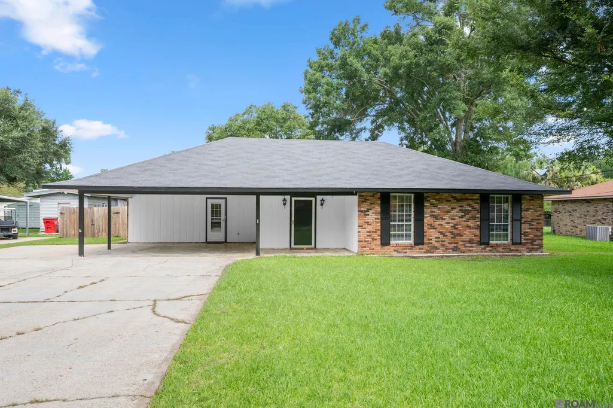
Tucked away near the end of a quiet dead-end street, this move-in ready home is the perfect starter with thoughtful updates, great location and plenty of outdoor space to enjoy. The beautifully renovated kitchen features slab granite countertops, new cabinetry, stainless steel appliances, and the refrigerator remains. The breakfast area offers charming built-in bench seating, while the spacious living room showcases neutral tile flooring that continues throughout the kitchen, living area, and all wet areas for a seamless look. A large picture window fills the living room with natural light and overlooks the backyard, while a rear door provides easy access to the covered patio. Both bathrooms have been updated with custom tile surrounds extending to the ceiling around the tubs. All bedrooms feature walk-in closets and ceiling fans, providing ample storage and comfort throughout. Outside, you'll find a fully fenced backyard designed for entertaining and relaxation, complete with an oversized brick paver covered patio, a patio swing to remain, a built-in hot tub (pool pump is non-working and to remain as-is), a large storage building, and additional built-in exterior storage attached to the home. An additional parking pad provides extra off-street parking for guests or additional vehicles. Conveniently located at the back of the neighborhood on a dead-end street, this property offers a peaceful setting while still being close to everything you need in Gonzales!
| Price History | |
|---|---|
| 6/25/2026 | Listed $219,900 |
General Features
| Sewer | Public Sewer |
|---|---|
| Heating | Central |
| Cooling | Central Air,Ceiling Fan(s) |
| Utilities | Cable Connected |
| Roof | Composition |
| Appliances | Elec Stove Con,Electric Cooktop,Dishwasher,Disposal,Microwave,Self Cleaning Oven |
| Gas Y/N | Atmos |
| Patio/Porch Features | Covered,Patio: Open,Porch,Patio: Concrete,Patio: Oversized,Patio: Pavers |
| Architectural Style | Traditional |
| Construction Materials | Brick Siding,Wood Siding,Frame |
| Year Built | 1976 |
| Stories Count | 1 |
| Property Subtype | Detached Single Family |
| Assoc Fee Paid Per | Annually |
| County | Ascension |
| New Construction | false |
| Property Type | Residential |
| Subdivision Name | Kathryndale |
| Other Structures | Storage Shed/Bldg. |
| Full Baths | 2 |
| Status | Pending Continue to Show |
| Directions | Airline Hwy. South, Left on Weber City Rd., Left on Triche Rd., Home located near the end of the street on the left |
| City | Gonzales |
| High School District | Ascension Parish |
| MLS Area | ASC MLS Area 91 |
| Lot Size Square Feet | 12632.4 |
| Carport Y/N | true |
| Home Warranty Y/N | false |
| Virtual Tour | https://www.zillow.com/view-imx/d2657a26-6424-478a-b930-d961b1bb2894?wl=true&setAttribution=mls&initialViewType=pano |
| Building Area Units | Square Feet |
| Primary Bedroom Level | First |
| Living Area Units | Square Feet |
| Standard Status | Pending |
| Middle/Junior School District | Ascension Parish |
| Elementary School District | Ascension Parish |
| First Bedroom Level | First |
| First Bedroom Width | 10 |
| Legal Description | Lot 19 Kathryndale S/D |
Interior Features
| Interior Amenities | Attic Access |
|---|---|
| Flooring | Carpet,Ceramic Tile |
| Kitchen Level | First |
| Air Conditioning Y/N | true |
| Heating Y/N | true |
| Window Features | Window Treatments |
| Laundry Features | Electric Dryer Hookup,Washer Hookup,Inside,Washer/Dryer Hookups |
| Total Bedrooms | 3 |
| Living Room Level | First |
| LivingAreaSource | Appraiser |
| Kitchen Features | Granite Counters,Counters Solid Surface |
| Total Baths | 2 |
| Primary Bathroom Features | Shower Combo |
| Kitchen Area | 93.5 |
| Kitchen Length | 11 |
| Living Room Area | 250.6 |
| Living Room Width | 14 |
| Primary Bedroom Area | 166.8 |
| Primary Bedroom Features | En Suite Bath,Ceiling Fan(s),Walk-In Closet(s) |
| Primary Bedroom Width | 12 |
Exterior Features
| Fencing | Chain Link,Full,Wood |
|---|---|
| Parking Features | 2 Cars Park,Attached,Carport,Covered |
| Water Source | Public |
| Total Parking | 2 |
| Lot Size Area | 12632.4 |
| Foundation Details | Slab |
| Building Area Total | 2026 |
| Lot Dimensions | 83.9 x 150 |
| Lot Size Acres | 0.29 |
Amenities
- Foreclosure
- Views
- Short Sale
- New Construction
- Adult 55+
- Lease To Own
- No HOA Fees
- Furnished
- Primary On Main
- Air Conditioning
- Seller Finance
- Green
- Fixer Upper
- Horse
- Golf
- Fireplace
- Deck
- Garage
- Basement
- Pool
Property vs Single Family Average in 70737
Price
Year Built
 The multiple listing information is provided by the Greater Baton Rouge Association of REALTORS®, Inc. multiple listing service from a copyrighted compilation of listings. The compilation of listings and each individual listing are ©2026 MLS. All Rights Reserved. The information provided is for clients' personal, non-commercial use and may not be used for any purpose other than to identify prospective properties clients may be interested in purchasing. All properties are subject to prior sale
