

Address
1063 River Road Drive, Sunshine, LA
Price
$ 825,000
Property Attributes
- MLS#2026012799
- TypeSingle Family
- Listing Status Active
- ParishIberville
- CitySunshine
- AreaIBR MLS Area 72
- NeighborhoodRural Tract (no Subd)
- Zip70780
- StyleAcadian
- Year Built2017
- Price$ 825,000
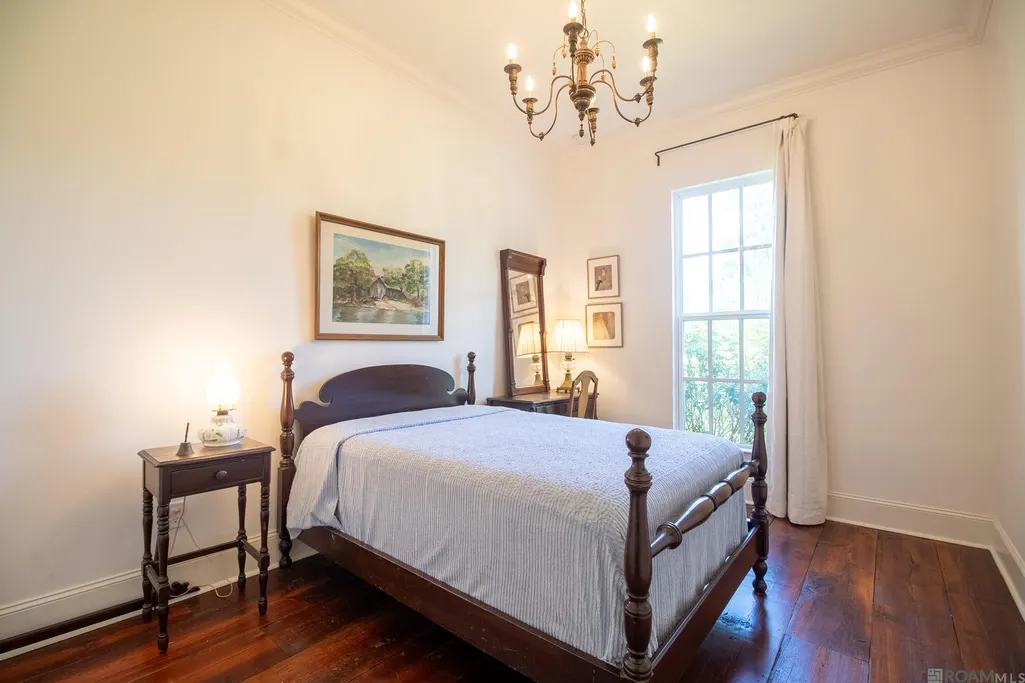
- Bedrooms3
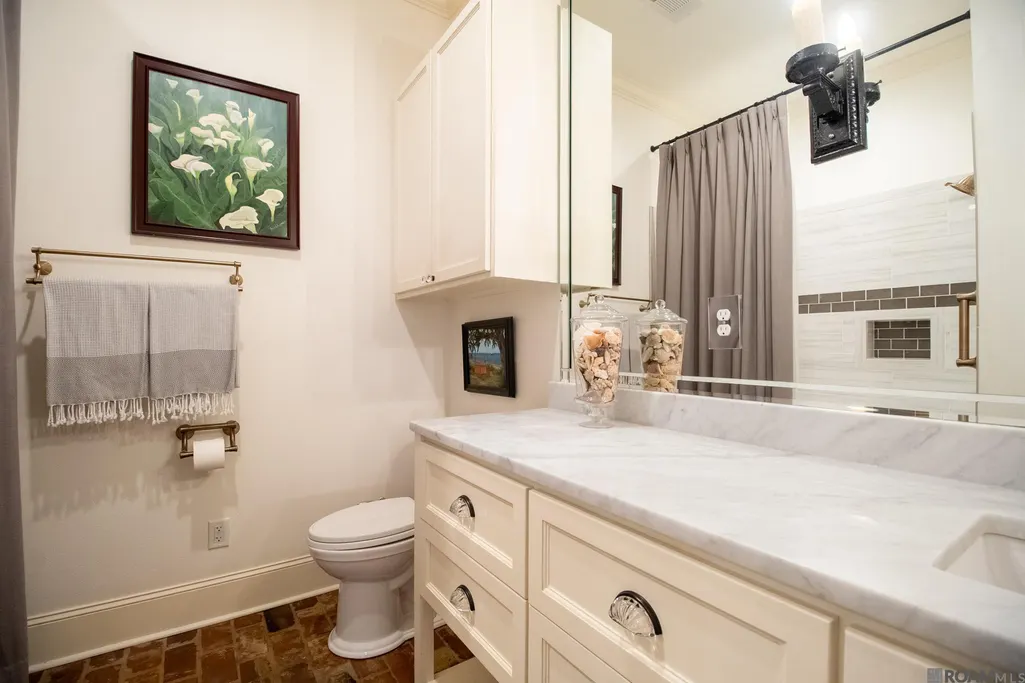
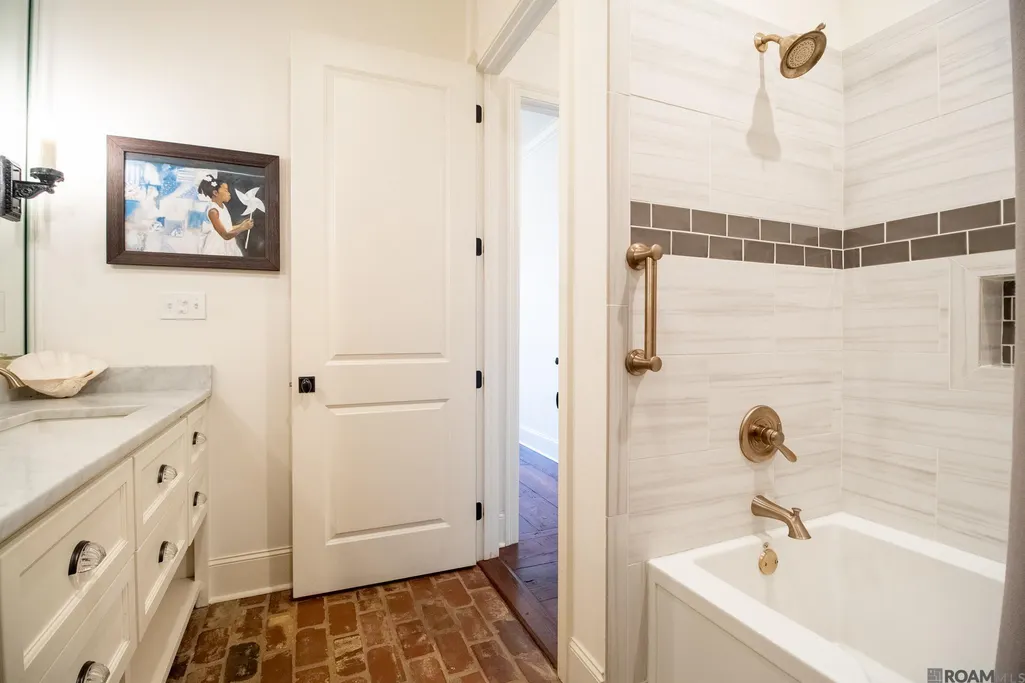
- Full Bathrooms2
- Half Bathrooms0
- Sqr Footage2375
- Lot Size3 Acres
Data Source:
Greater Baton Rouge MLS (GBRAR)
Property Description
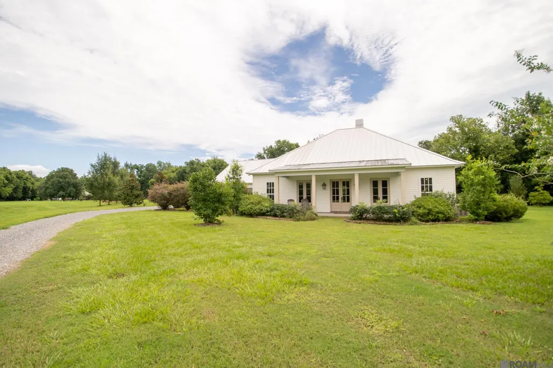
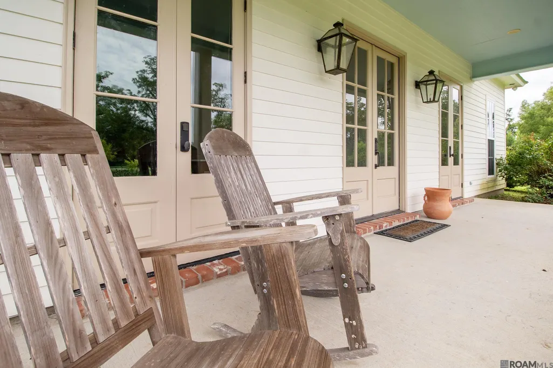
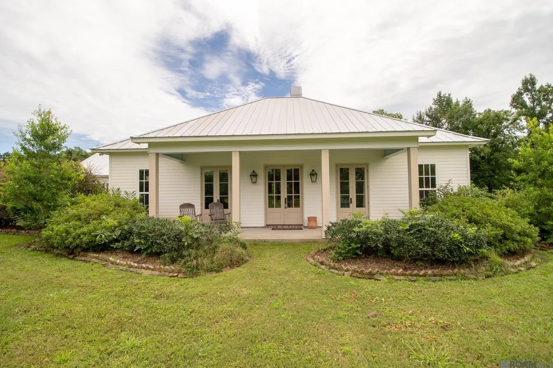
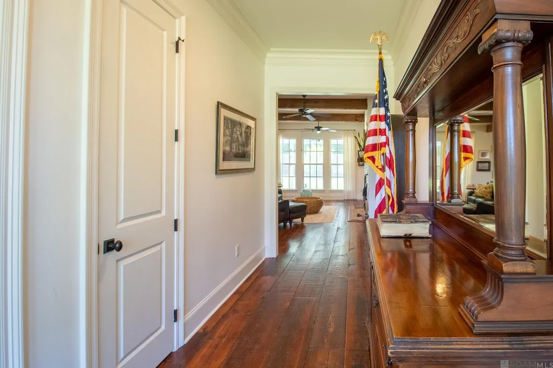
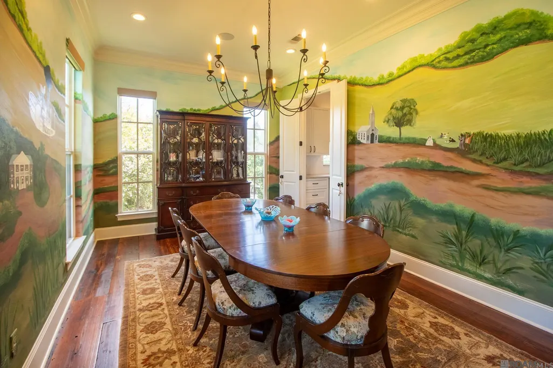
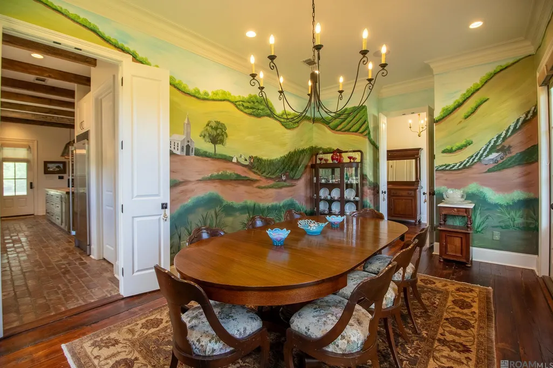
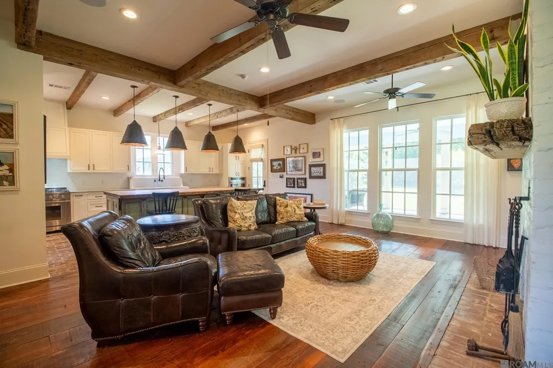
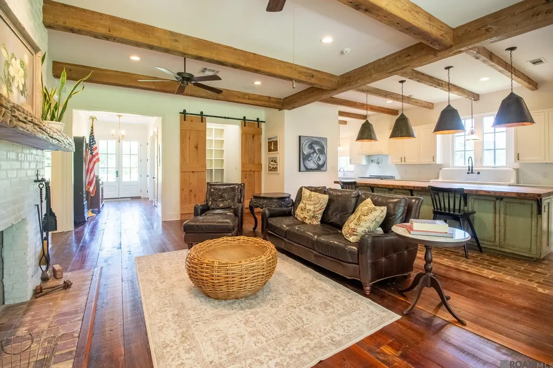
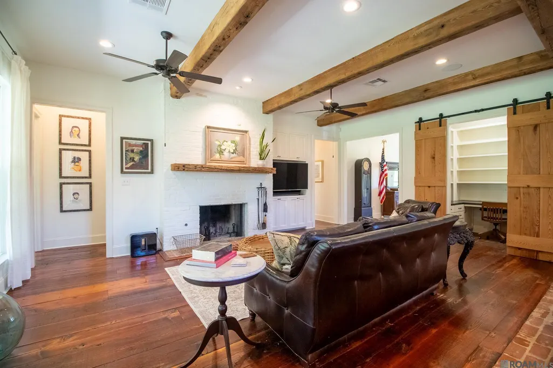
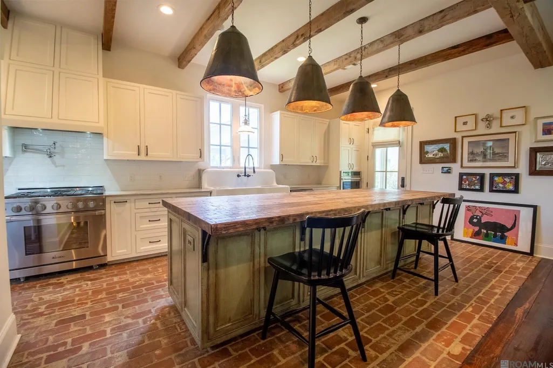
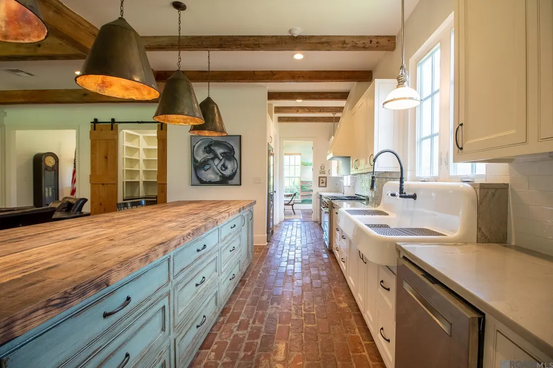
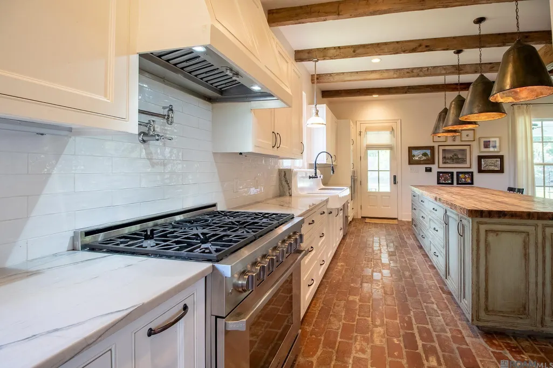
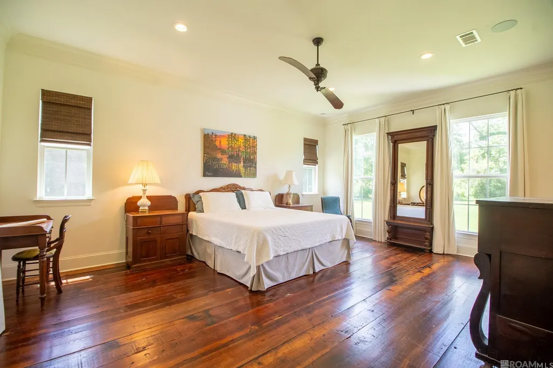
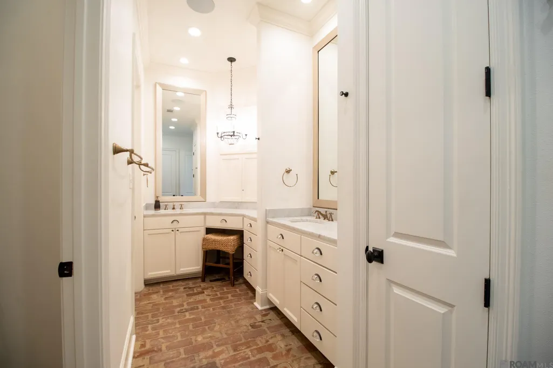
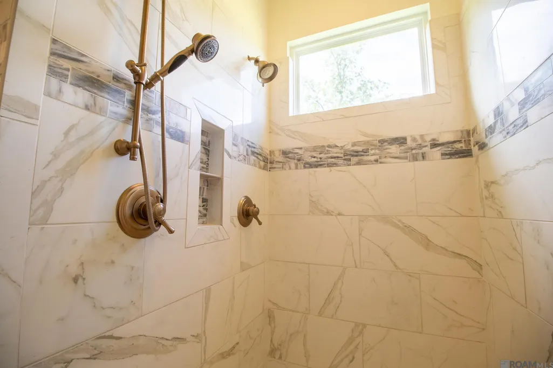
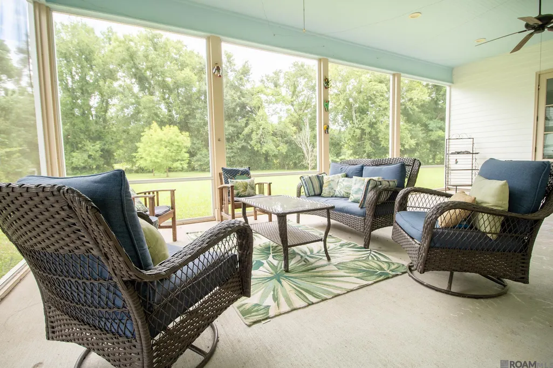
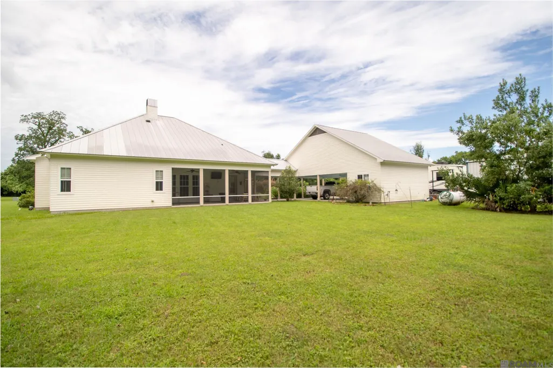
Are you looking for timeless Southern charm with all the modern conveniences? This one-of-a-kind custom home, tucked away just off River Road, offers the tranquility of country living while being only minutes from the city. From the moment you step inside, you'll be captivated by the character and craftsmanship throughout. The stunning wide-plank wood floors, reclaimed from centuries-old timber, lead you into a beautifully custom-painted dining room that's perfect for hosting family and friends. The spacious living room features exposed wood beams, an impressive reclaimed timber mantel, and walls of windows that fill the home with natural light while showcasing the peaceful surroundings. The chef's kitchen is truly the heart of the home, boasting an oversized island crafted from the floor of a vintage railroad car, custom lighting, a large farmhouse sink, commercial-style gas range, ice maker, oversized refrigerator, and an expansive pantry with room for a large freezer. Retreat to the luxurious primary suite featuring a spa-inspired bath with a custom marble walk-in shower, separate vanities, a private water closet with bidet, and two generous walk-in closets. Outdoor living is just as impressive with a large screened porch that's ideal for entertaining or relaxing while taking in the serene setting. Additional amenities include a three-car carport, dedicated garden area, and a 600-square-foot workshop, offering endless possibilities for hobbies, storage, or projects. Take a scenic drive down River Road and discover this exceptional custom-built home where historic charm, thoughtful design, and modern luxury come together to create a truly unforgettable property.
| Price History | |
|---|---|
| 7/13/2026 | Listed $850,000 |
| 7/31/2026 | 3$825,000 |
General Features
| Sewer | Septic Tank |
|---|---|
| Heating | Central,Electric |
| Cooling | Central Air,Ceiling Fan(s) |
| Utilities | Cable Connected |
| Roof | Metal |
| Appliances | Gas Stove Con,Ice Maker,Dishwasher,Disposal,Ice Machine,Range/Oven,Refrigerator,Oven,Double Oven,Electric Water Heater,Range Hood,Stainless Steel Appliance(s),Tankless Water Heater |
| Gas Y/N | Propane |
| Patio/Porch Features | Enclosed,Screened,Porch |
| Architectural Style | Acadian |
| Security Features | Security System,Smoke Detector(s) |
| Construction Materials | Cement Fiber Siding,Frame |
| Year Built | 2017 |
| Stories Count | 1 |
| Property Subtype | Detached Single Family |
| Waterfront Features | Walk To Water |
| Assoc Fee Paid Per | Annually |
| County | Iberville |
| New Construction | false |
| Property Type | Residential |
| Attached Garage | false |
| Subdivision Name | Rural Tract (no Subd) |
| Other Structures | Workshop |
| Full Baths | 2 |
| Status | Active |
| Directions | At 1063 River Road the gravel driveway is in between two large homes. Pass the barn and home is on the right. |
| City | Sunshine |
| High School District | Iberville Parish |
| MLS Area | IBR MLS Area 72 |
| Lot Size Square Feet | 130680 |
| Carport Y/N | true |
| Home Warranty Y/N | false |
| Property Condition | All Original |
| Building Area Units | Square Feet |
| Primary Bedroom Level | First |
| Living Area Units | Square Feet |
| Builder Name | Owner Builder |
| Standard Status | Active |
| Middle/Junior School District | Iberville Parish |
| Elementary School District | Iberville Parish |
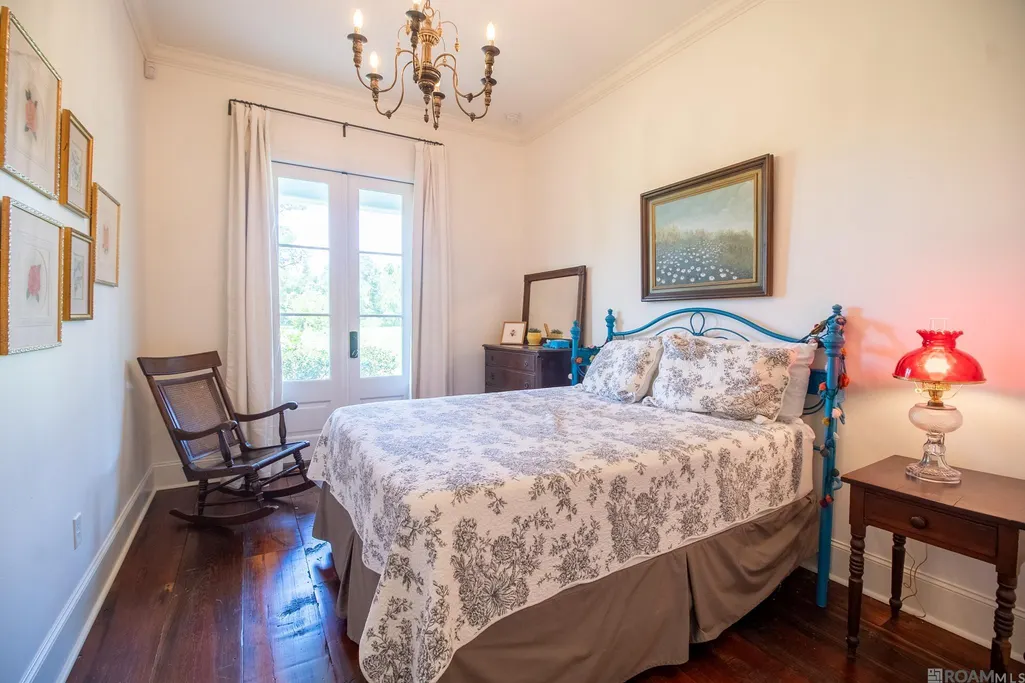
| First Bedroom Level | First |
| First Bedroom Width | 10 |
| Legal Description | Lot 3C, containing 3.00 acres, resub of Lot 3 Vincent Spedale Tract T8S, R1W, BD S by Lot 4, N by Lot 2, W by Miss River, E. Williams on Plaq. Point |
Interior Features
| Interior Amenities | Breakfast Bar,Attic Access,Built-in Features,Ceiling 9'+,Beamed Ceilings,Computer Nook,Crown Molding,Sound System,Home Entertainment System |
|---|---|
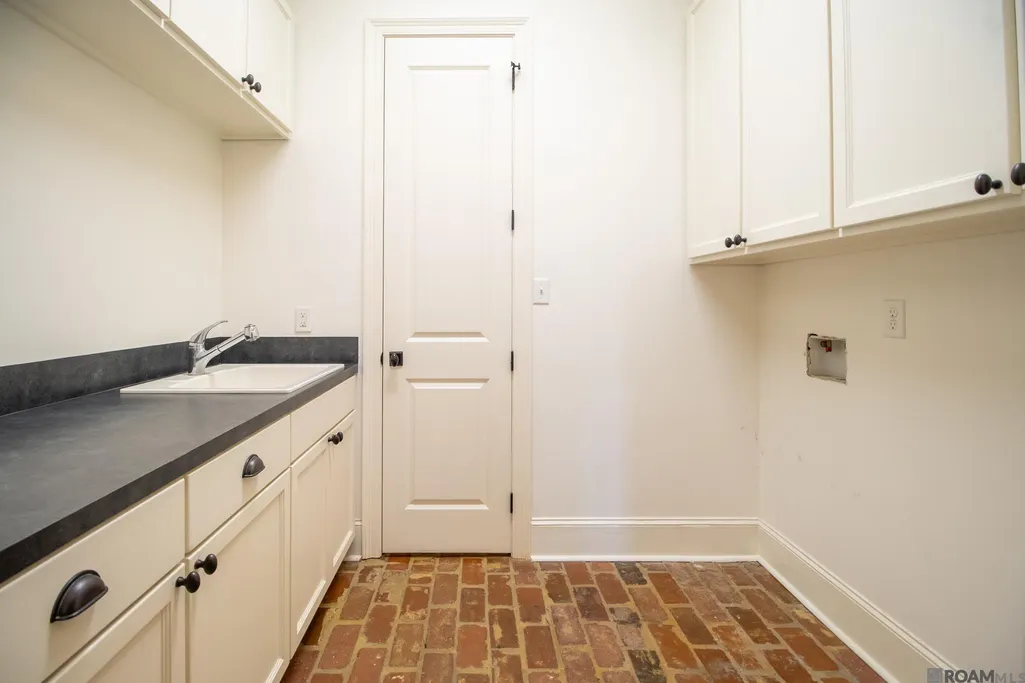
| Flooring | Brick,Wood |
| Fireplace Features | 1 Fireplace,Wood Burning |
| Kitchen Level | First |
| Air Conditioning Y/N | true |
| Heating Y/N | true |
| Fireplace Y/N | true |
| Laundry Features | Electric Dryer Hookup,Washer Hookup,Inside |
| Total Bedrooms | 3 |
| Living Room Level | First |
| LivingAreaSource | Appraiser |
| Kitchen Features | Stone Counters,Counters Wood,Kitchen Island,Pantry,Cabinets Custom Built |
| Total Baths | 2 |
| Primary Bathroom Features | Bidet,Double Vanity,2 Closets or More,Walk-In Closet(s),Multi Head Shower,Shower Only,Water Closet |
| Kitchen Area | 348.09 |
| Living Room Area | 326.34 |
| Primary Bedroom Area | 308 |
| Primary Bedroom Features | En Suite Bath,Ceiling 9ft Plus,Ceiling Fan(s) |
| Primary Bedroom Length | 20 |
| Primary Bedroom Width | 15.4 |
| Dining Room Level | First |
| Dining Room Area | 236.64 |
Exterior Features
| Exterior Amenities | Landscaped,Outdoor Speakers |
|---|---|
| Fencing | None |
| Parking Features | 3 Cars Park,Carport Rear Park |
| Water Source | Comm. Water |
| Total Parking | 3 |
| Lot Size Area | 3 |
| Foundation Details | Slab: Post Tension Found |
| Building Area Total | 4198 |
| Lot Dimensions | 333X523X167X557 |
| Lot Size Acres | 3 |
| Other Equipment | Generator: Whole House |
Amenities
- Foreclosure
- Views
- Short Sale
- New Construction
- Adult 55+
- Lease To Own
- No HOA Fees
- Furnished
- Primary On Main
- Air Conditioning
- Seller Finance
- Green
- Fixer Upper
- Horse
- Golf
- Fireplace
- Deck
- Garage
- Basement
- Pool
Property vs Single Family Average in 70780
Price
Year Built
 The multiple listing information is provided by the Greater Baton Rouge Association of REALTORS®, Inc. multiple listing service from a copyrighted compilation of listings. The compilation of listings and each individual listing are ©2026 MLS. All Rights Reserved. The information provided is for clients' personal, non-commercial use and may not be used for any purpose other than to identify prospective properties clients may be interested in purchasing. All properties are subject to prior sale
