

Price Reduction - Primary on Main
Address
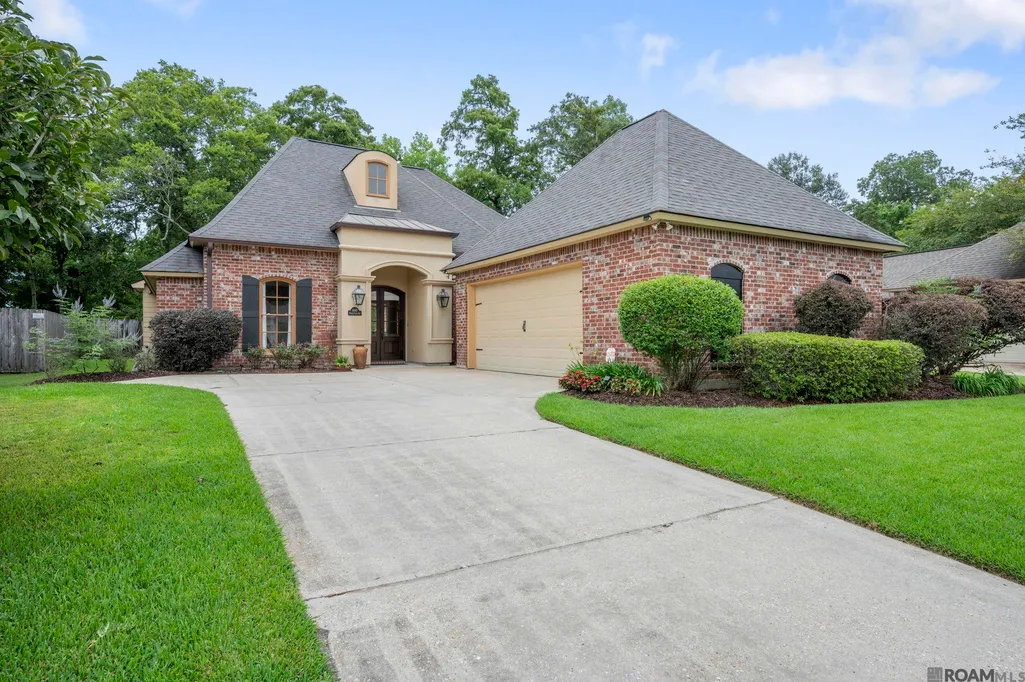
440 S Club Ave, St Gabriel, LA
Price
$ 450,000
Property Attributes
- MLS#2026012966
- TypeSingle Family
- Listing Status Active
- ParishIberville
- CitySt Gabriel
- AreaIBR MLS Area 72
- NeighborhoodUniversity Club South
- Zip70776
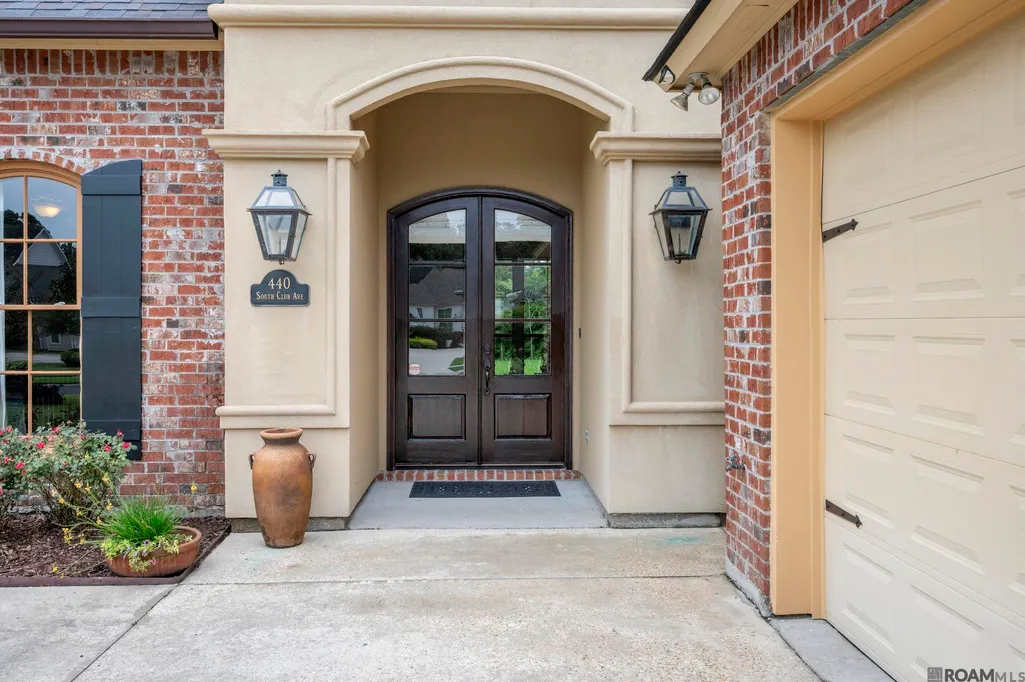
- StyleFrench
- Year Built2006
- Price$ 450,000
- Bedrooms4
- Full Bathrooms3
- Half Bathrooms0
- Sqr Footage2353
- Lot Size0.3 Acres
Data Source:
Greater Baton Rouge MLS (GBRAR)
Property Description
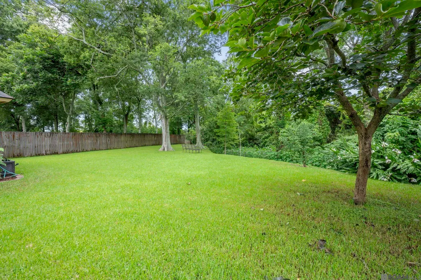
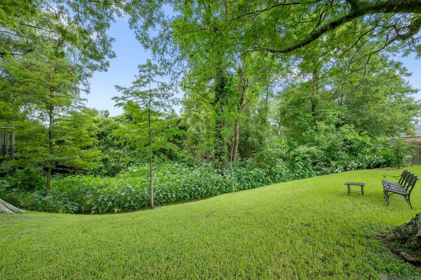
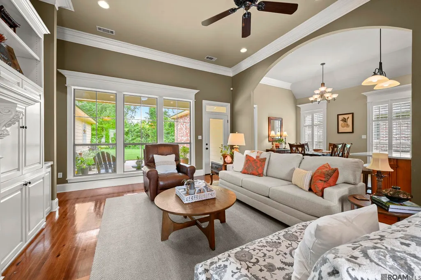
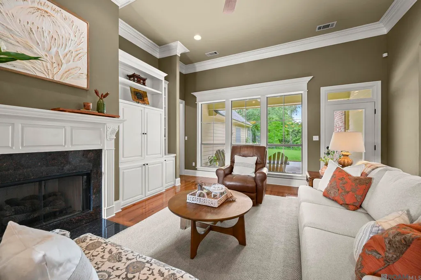
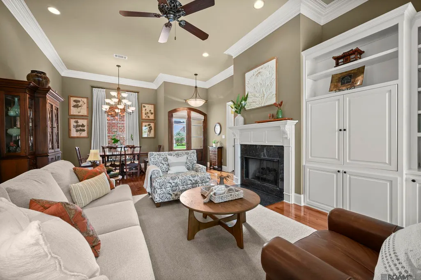
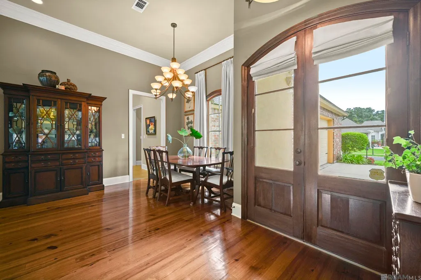
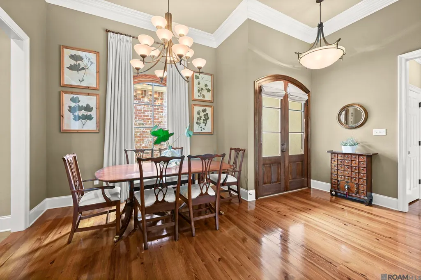
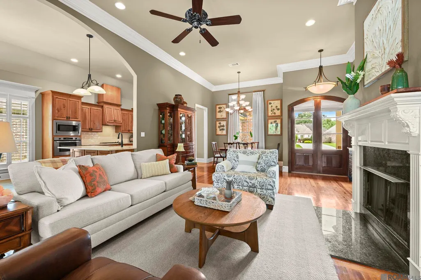
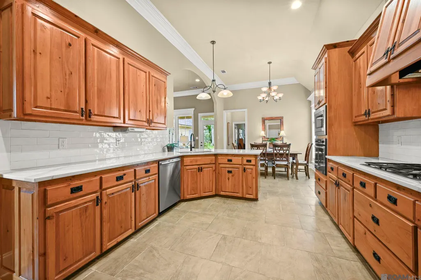
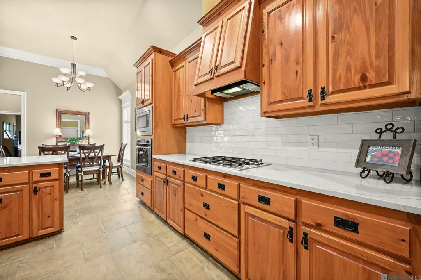
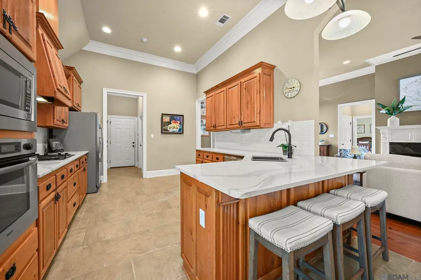
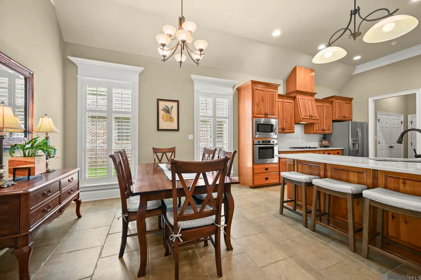
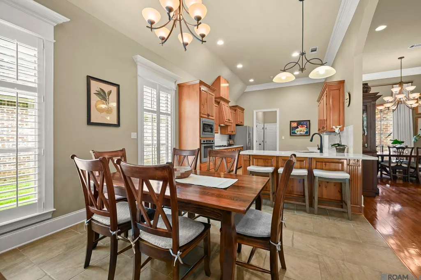
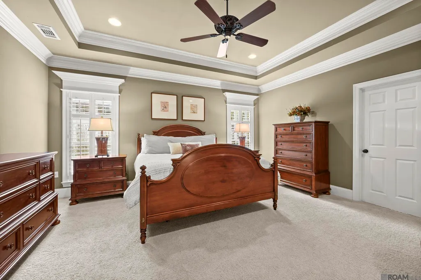
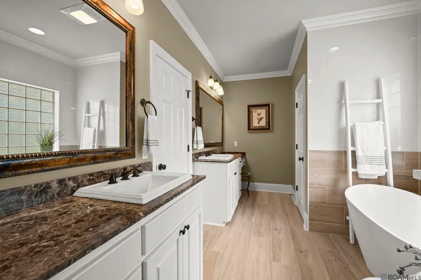
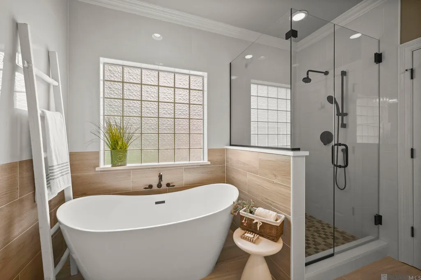
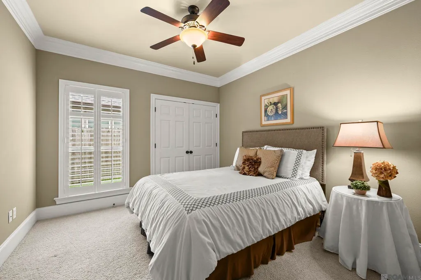
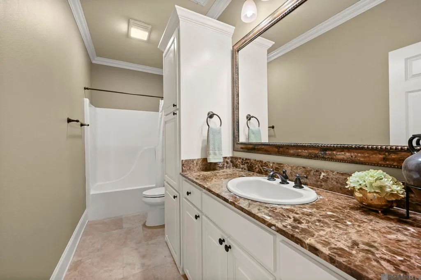
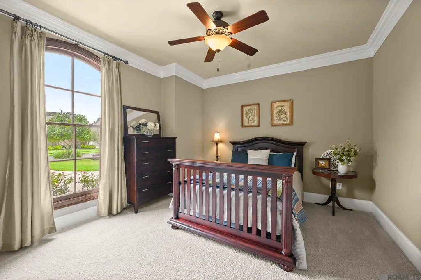
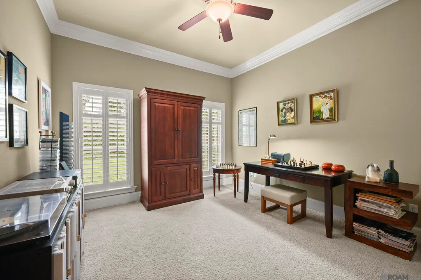
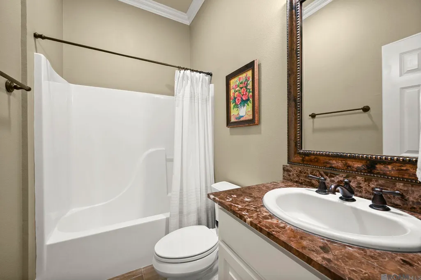
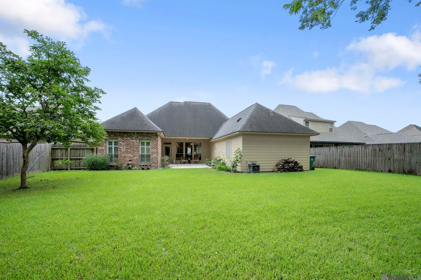
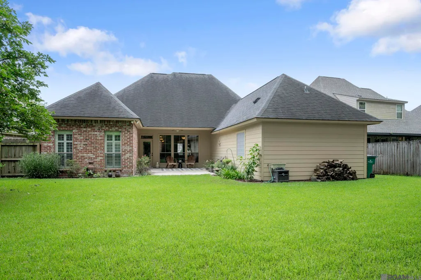
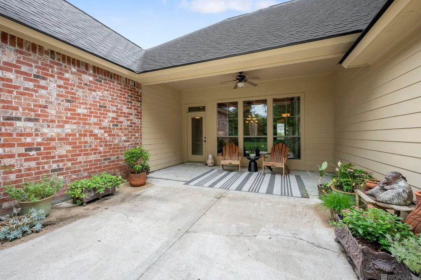
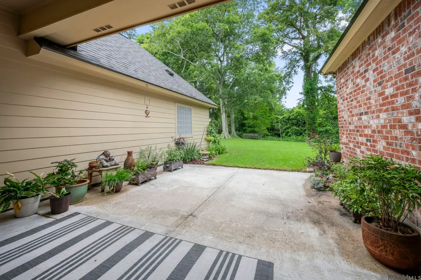
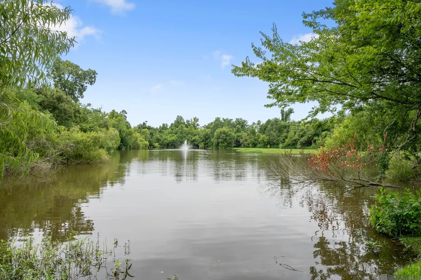
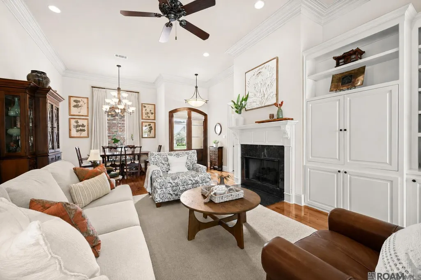
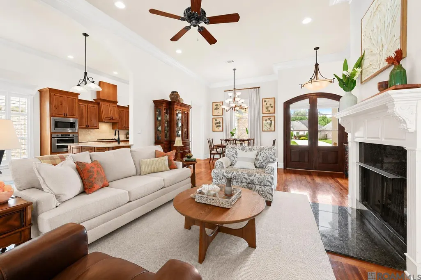
Rare in University Club South, ideally located within a 15 min drive to LSU: a true four bedroom, three bath home on an oversized lot, backing to trees with no houses behind and a park-like view. The single story, triple-split floor plan keeps the primary suite privately separated from the additional bedrooms. The kitchen has been updated with quartz countertops and has stainless appliances including a gas cooktop, wall oven, built-in microwave, and dishwasher, plus ample counter and cabinet space for everyday cooking and entertaining. The primary bath has been renovated with a job-built walk-in shower, freestanding soaking tub, updated flooring, and offers dual vanities and a large walk-in closet. 13’ ceilings carry through the living room, dining room, kitchen, and breakfast area, with wood flooring in the living and dining rooms and a gas fireplace anchoring the living space. Formal dining and a separate breakfast area give flexibility for everyday living and entertaining alike. Plantation shutters run throughout. Outside, enjoy a large patio, wood privacy fence, and a two-car garage with extra storage. A newer roof and HVAC mean major systems are already handled. Well-maintained and move-in ready.
| Price History | |
|---|---|
| 7/16/2026 | Listed $468,000 |
| 8/26/2026 | 4$450,000 |
General Features
| Sewer | Public Sewer |
|---|---|
| Heating | Central |
| Cooling | Central Air,Ceiling Fan(s) |
| Utilities | Cable Connected |
| Roof | Shingle |
| Appliances | Gas Stove Con,Gas Cooktop,Dishwasher,Disposal,Microwave,Oven,Range Hood,Stainless Steel Appliance(s) |
| HOA Fee | 480 |
| Gas Y/N | Entergy |
| Association Fee Includes | Common Areas,Maintenance Grounds,Maint Subd Entry HOA |
| Patio/Porch Features | Covered,Patio: Concrete |
| Architectural Style | French |
| Security Features | Security System,Smoke Detector(s) |
| Construction Materials | Brick Siding,Stucco Siding,Frame |
| Year Built | 2006 |
| Stories Count | 1 |
| Property Subtype | Detached Single Family |
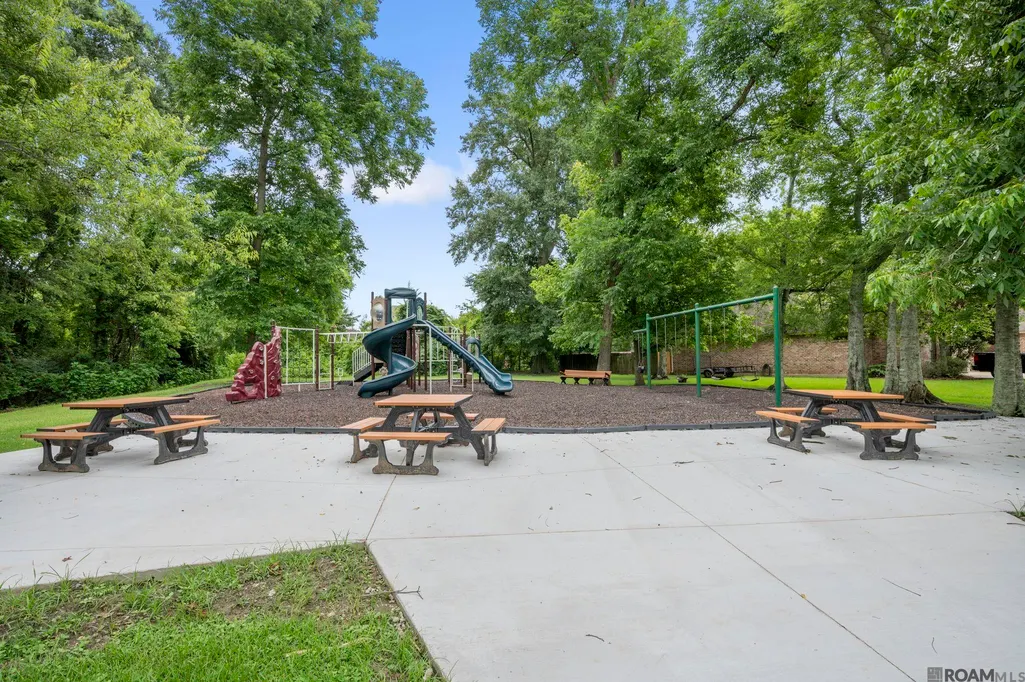
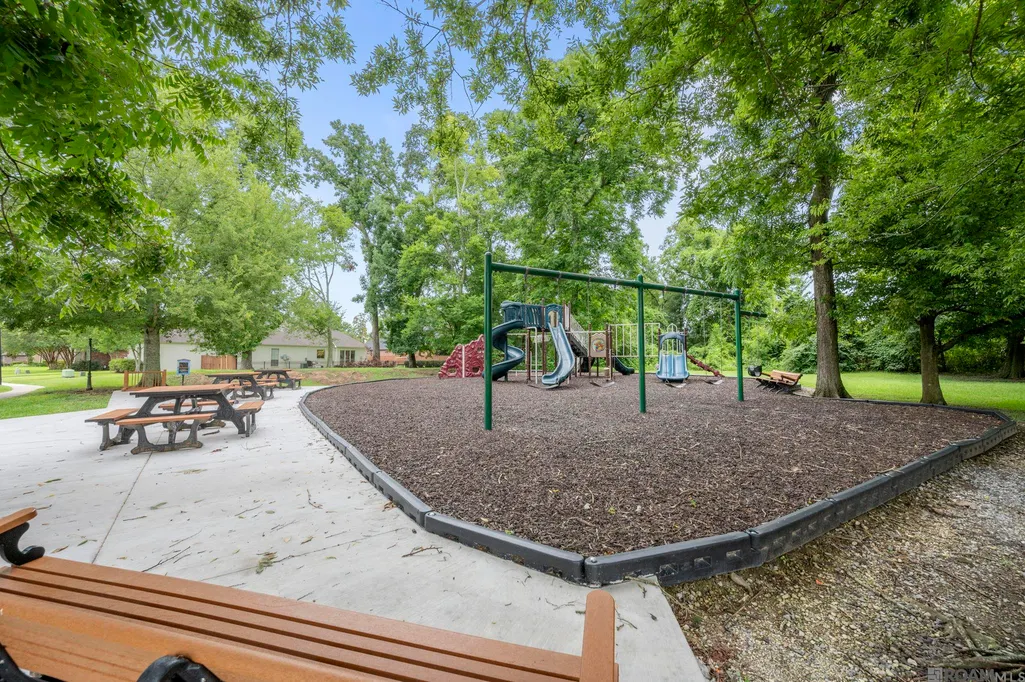
| Community Features | Playground,Other,Sidewalks |
| Assoc Fee Paid Per | Annually |
| County | Iberville |
| New Construction | false |
| Property Type | Residential |
| HOA | true |
| Attached Garage | true |
| Subdivision Name | University Club South |
| Garage Y/N | true |
| Full Baths | 3 |
| Status | Active |
| City | St Gabriel |
| High School District | Iberville Parish |
| MLS Area | IBR MLS Area 72 |
| Lot Size Square Feet | 13068 |
| Carport Y/N | false |
| Home Warranty Y/N | false |
| Building Area Units | Square Feet |
| Primary Bedroom Level | First |
| Living Area Units | Square Feet |
| Standard Status | Active |
| Middle/Junior School District | Iberville Parish |
| Elementary School District | Iberville Parish |
| First Bedroom Level | First |
| First Bedroom Width | 11.5 |
| Legal Description | LOT 11 UNIVERSITY CLUB SOUTH SUB. SEC. 1, T8SR1E.LOT 11(57'X80'X141.56'X45.08'X19.85'X156.88') ///CB 274 E 39 |
Interior Features
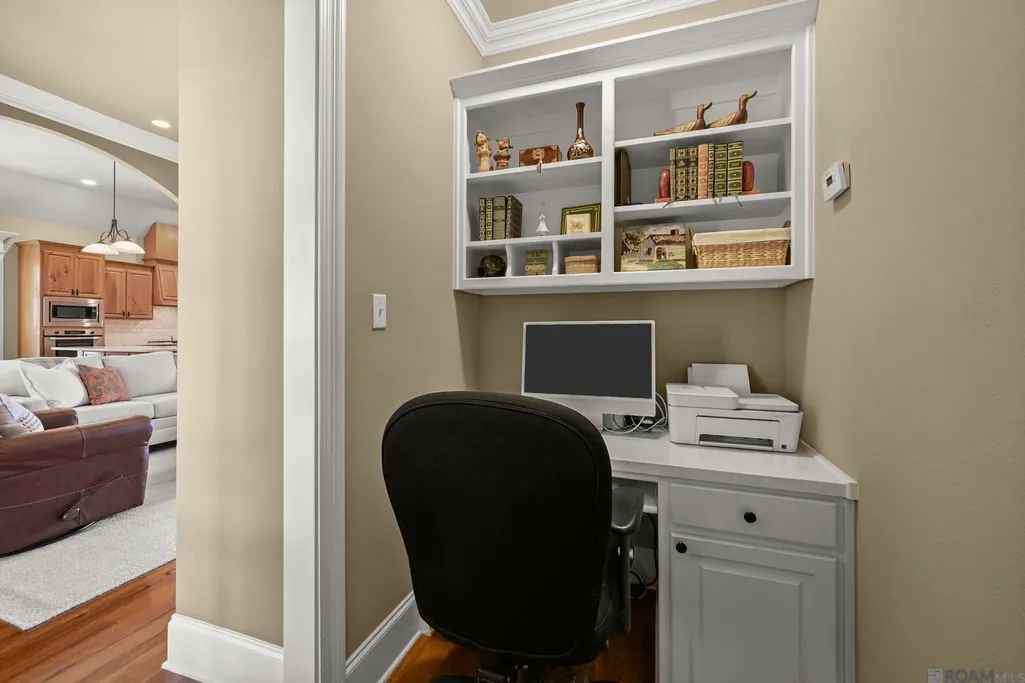
| Interior Amenities | Built-in Features,Ceiling 9'+,Tray Ceiling(s),Ceiling Varied Heights,Computer Nook,Crown Molding,Walk-Up Attic |
|---|---|
| Flooring | Carpet,Ceramic Tile,Wood |
| Fireplace Features | 1 Fireplace,Gas Log |
| Kitchen Level | First |
| Air Conditioning Y/N | true |
| Heating Y/N | true |
| Window Features | Window Treatments |
| Fireplace Y/N | true |
| Laundry Features | Electric Dryer Hookup,Washer Hookup,Inside,Washer/Dryer Hookups |
| Total Bedrooms | 4 |
| Living Room Level | First |
| LivingAreaSource | Public Records |
| Kitchen Features | Counters Solid Surface,Pantry,Cabinets Custom Built |
| Total Baths | 3 |
| Primary Bathroom Features | Double Vanity,Walk-In Closet(s),Separate Shower,Soaking Tub,Water Closet |
| Kitchen Area | 176.8 |
| Kitchen Width | 13 |
| Primary on Main | 140.3 |
| Second Bedroom Width | 11.5 |
| Living Room Area | 504.6 |
| Living Room Length | 29 |
| Primary Bedroom Area | 277.1 |
| Primary Bedroom Features | En Suite Bath,Ceiling 9ft Plus,Tray Ceiling(s),Sitting/Office Area,Master Downstairs |
| Primary Bedroom Length | 17 |
| Primary Bedroom Width | 16.3 |
| Dining Room Level | First |
| Dining Room Area | 163.52 |
| Second Bedroom Level | First |
Exterior Features
| Exterior Amenities | Landscaped,Lighting,Rain Gutters |
|---|---|
| Fencing | Privacy,Wood |
| Parking Features | 2 Cars Park,Attached,Covered,Garage |
| Lot Features | Irregular Lot,Oversized Lot |
| Water Source | Public |
| Total Parking | 2 |
| Lot Size Area | 13068 |
| Foundation Details | Slab: Post Tension Found |
| Building Area Total | 3135 |
| Lot Dimensions | 58x157x110x233 |
| Lot Size Acres | 0.3 |
Amenities
- Foreclosure
- Views
- Short Sale
- New Construction
- Adult 55+
- Lease To Own
- No HOA Fees
- Furnished
- Primary On Main
- Air Conditioning
- Seller Finance
- Green
- Fixer Upper
- Horse
- Golf
- Fireplace
- Deck
- Garage
- Basement
- Pool
Property vs Single Family Average in 70776
Price
Year Built
 The multiple listing information is provided by the Greater Baton Rouge Association of REALTORS®, Inc. multiple listing service from a copyrighted compilation of listings. The compilation of listings and each individual listing are ©2026 MLS. All Rights Reserved. The information provided is for clients' personal, non-commercial use and may not be used for any purpose other than to identify prospective properties clients may be interested in purchasing. All properties are subject to prior sale
