

Address
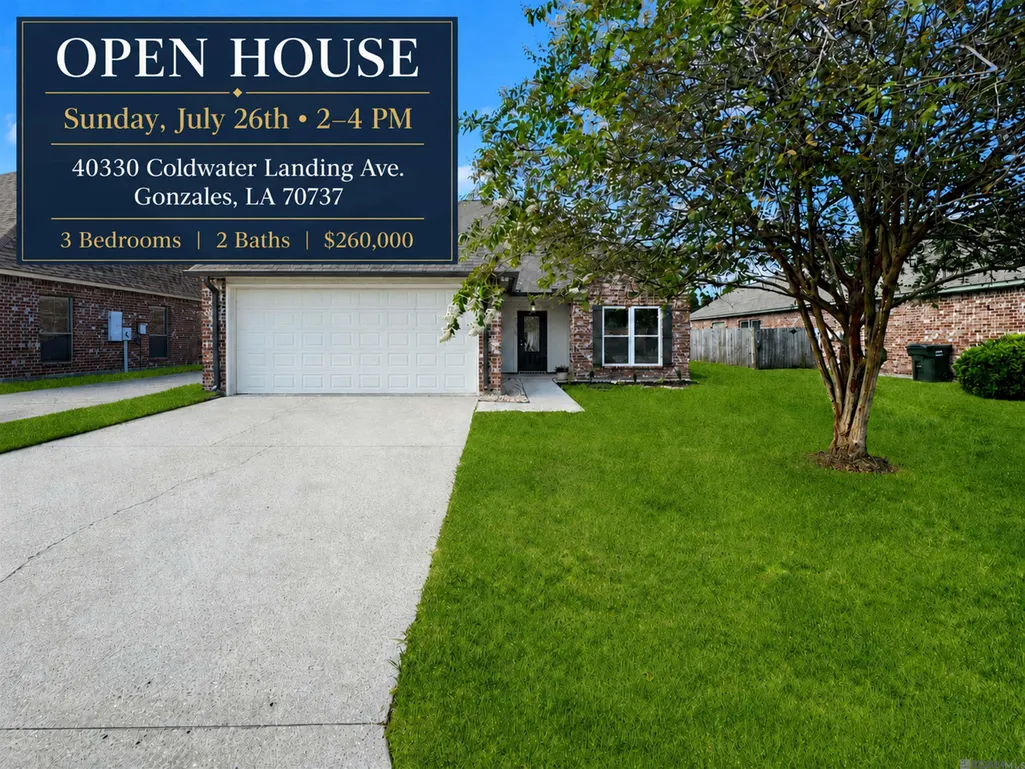
40330 Coldwater Landing Ave, Gonzales, LA
Price
$ 260,000
Property Attributes
- MLS#2026013301
- TypeSingle Family
- Listing Status Pending Continue to Show
- ParishAscension
- CityGonzales
- AreaASC MLS Area 90
- NeighborhoodCreek Side
- Zip70737
- StyleTraditional
- Year Built2008
- Price$ 260,000
- Bedrooms3
- Full Bathrooms2
- Half Bathrooms0
- Sqr Footage1443
- Lot Size0.14 Acres
Data Source:
Greater Baton Rouge MLS (GBRAR)
Property Description
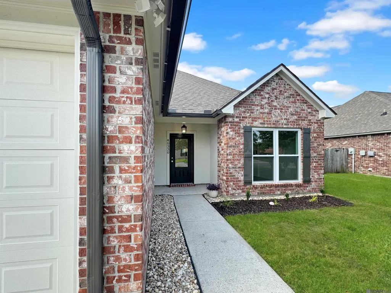
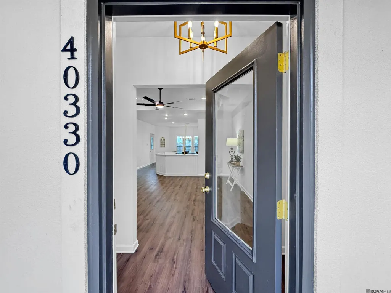
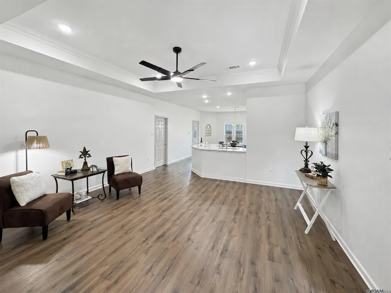
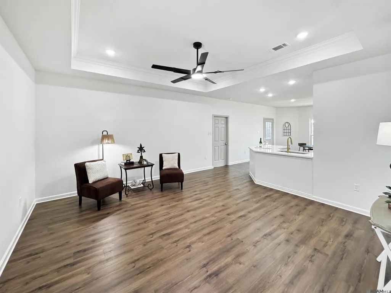
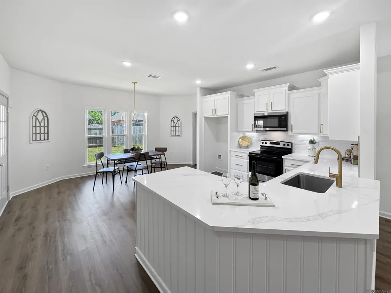
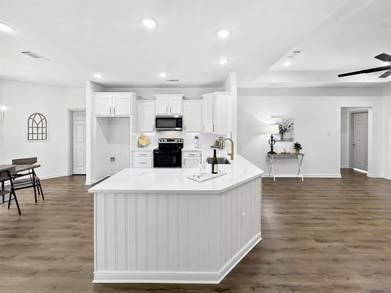
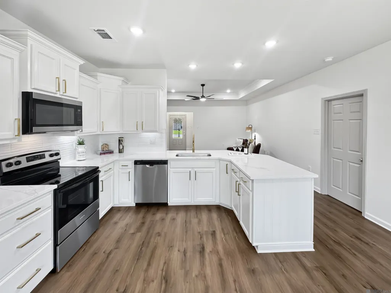
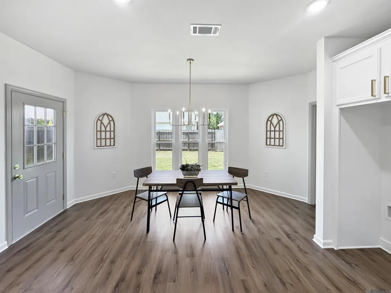
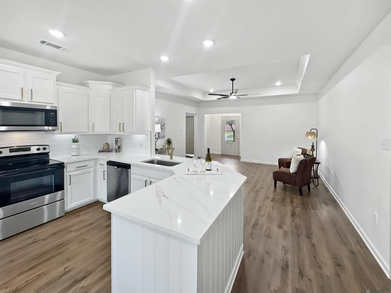
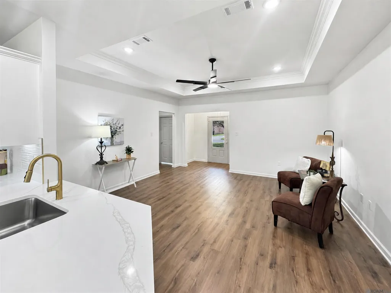
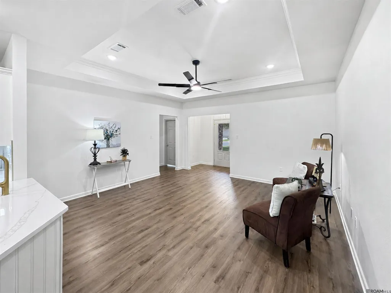
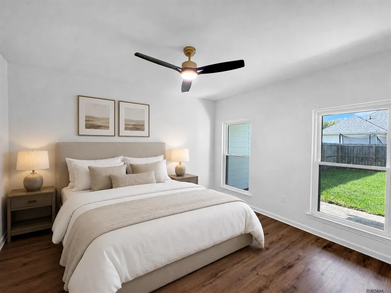
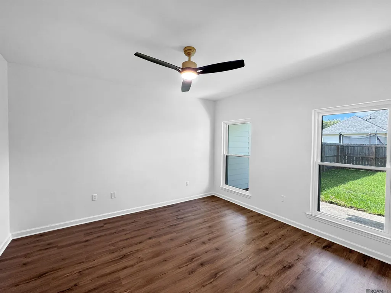
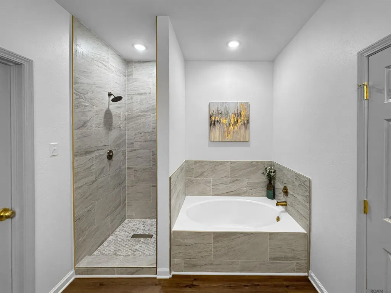
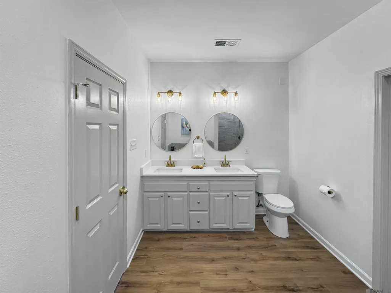
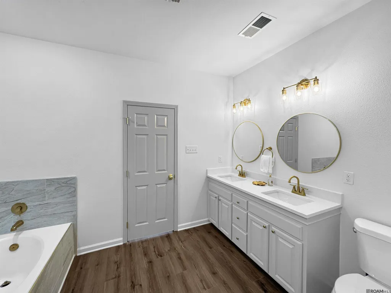
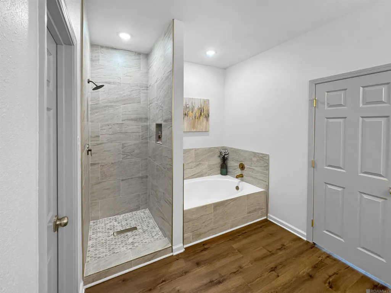
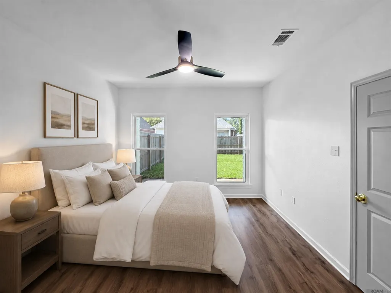
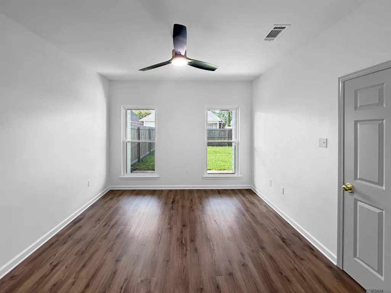
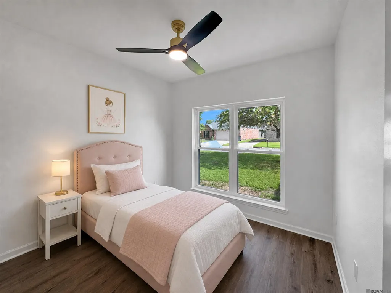
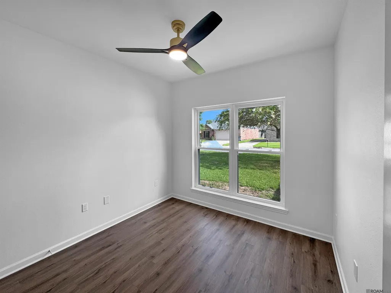
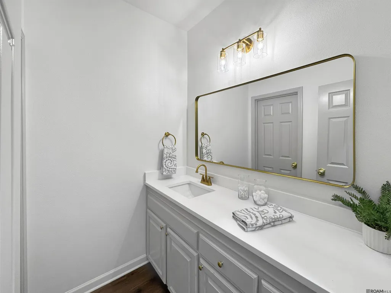
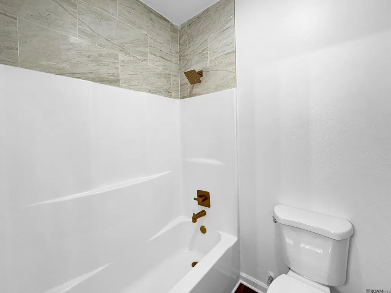
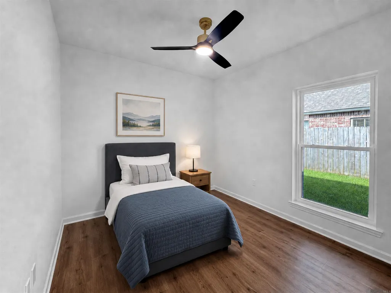
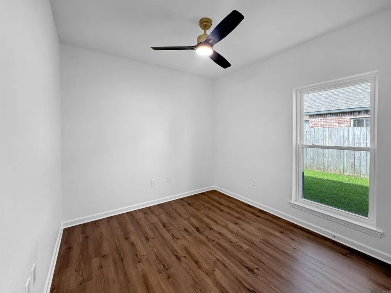
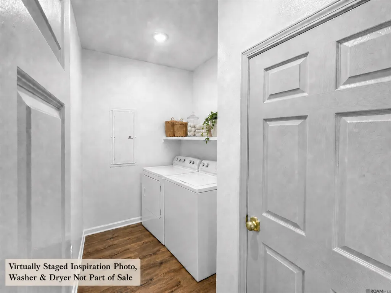
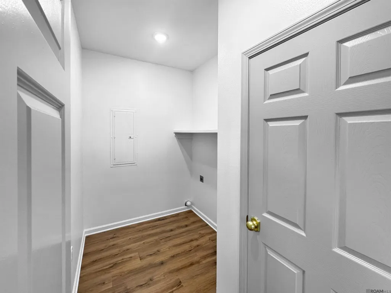
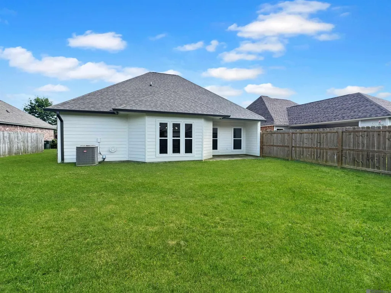
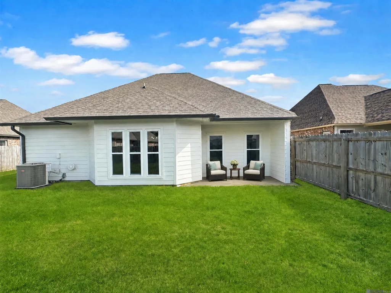
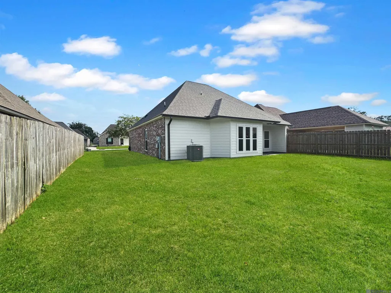
Welcome home to this beautifully renovated 3-bedroom, 2-bath home in desirable Creek Side Subdivision! The inviting open floorplan offers a fresh, modern feel with extensive updates inside & out. Improvements include a new roof, new windows, new HVAC system, all-new exterior & interior paint, new lighting, new cabinet hardware, new sinks, mirrors & plumbing fixtures. Gorgeous luxury vinyl plank wood flooring flows throughout the entire home—no carpet anywhere! The kitchen shines with new 3 cm slab quartz countertops, new stainless steel appliances & updated finishes, while both bathrooms feature new 3 cm quartz countertops. The primary suite includes a stunning brand-new custom tiled shower designed for a spa-like retreat. The spacious garage is deep enough to accommodate a full-size truck! Located in Flood Zone X, flood insurance is not required & the home did not flood in 2016. Home is in Eligible Rural Development Area - meaning 100% financing available to those who qualify. Conveniently located near shopping, dining & everyday amenities. Served by Sugarmill Primary, Galvez Middle & the new Prairieville High School. Some photos have been virtually staged. Schedule your private showing today!
| Price History | |
|---|---|
| 7/21/2026 | Listed $260,000 |
General Features
| Sewer | Public Sewer |
|---|---|
| Heating | Central |
| Cooling | Central Air,Ceiling Fan(s) |
| Utilities | Cable Connected |
| Roof | Shingle |
| Appliances | Elec Stove Con,Electric Cooktop,Dishwasher,Disposal,Microwave,Range/Oven,Stainless Steel Appliance(s) |
| HOA Fee | 150 |
| Gas Y/N | None |
| Association Fee Includes | Common Areas,Maint Subd Entry HOA |
| Patio/Porch Features | Porch |
| Architectural Style | Traditional |
| Security Features | Smoke Detector(s) |
| Construction Materials | Brick Siding,Cement Fiber Siding,Stucco Siding,Brick,Frame |
| Year Built | 2008 |
| Stories Count | 1 |
| Property Subtype | Detached Single Family |
| Assoc Fee Paid Per | Annually |
| County | Ascension |
| New Construction | false |
| Property Type | Residential |
| HOA | true |
| Attached Garage | false |
| Subdivision Name | Creek Side |
| Garage Y/N | true |
| Full Baths | 2 |
| Status | Pending Continue to Show |
| Directions | From Baton Rouge take Airline Hwy South towards Gonzales. Turn left on Hwy 931 (Germany Rd.) subdivision will be on left before Hwy 44 (Burnside Ave.) Turn into Subdivision, Turn Right onto Coldwater Landing Ave, Home is on the Left, Sign in Yard. |
| City | Gonzales |
| High School District | Ascension Parish |
| MLS Area | ASC MLS Area 90 |
| Lot Size Square Feet | 6098.4 |
| Carport Y/N | false |
| Home Warranty Y/N | false |
| Property Condition | Updated/Remodeled |
| Building Area Units | Square Feet |
| Primary Bedroom Level | First |
| Living Area Units | Square Feet |
| Standard Status | Pending |
| Middle/Junior School District | Ascension Parish |
| Elementary School District | Ascension Parish |
| First Bedroom Level | First |
| First Bedroom Width | 9.9 |
| Legal Description | LOT 70 CREEK SIDE S/D, SECOND FILING, SEC. 5-9-3 |
Interior Features
| Interior Amenities | Ceiling 9'+,Tray Ceiling(s) |
|---|---|
| Flooring | Other |
| Kitchen Level | First |
| Air Conditioning Y/N | true |
| Heating Y/N | true |
| Window Features | Screens |
| Laundry Features | Electric Dryer Hookup,Washer Hookup,Inside,Washer/Dryer Hookups |
| Total Bedrooms | 3 |
| Living Room Level | First |
| LivingAreaSource | Public Records |
| Kitchen Features | Counters Solid Surface,Stone Counters,Pantry,Cabinets Custom Built |
| Total Baths | 2 |
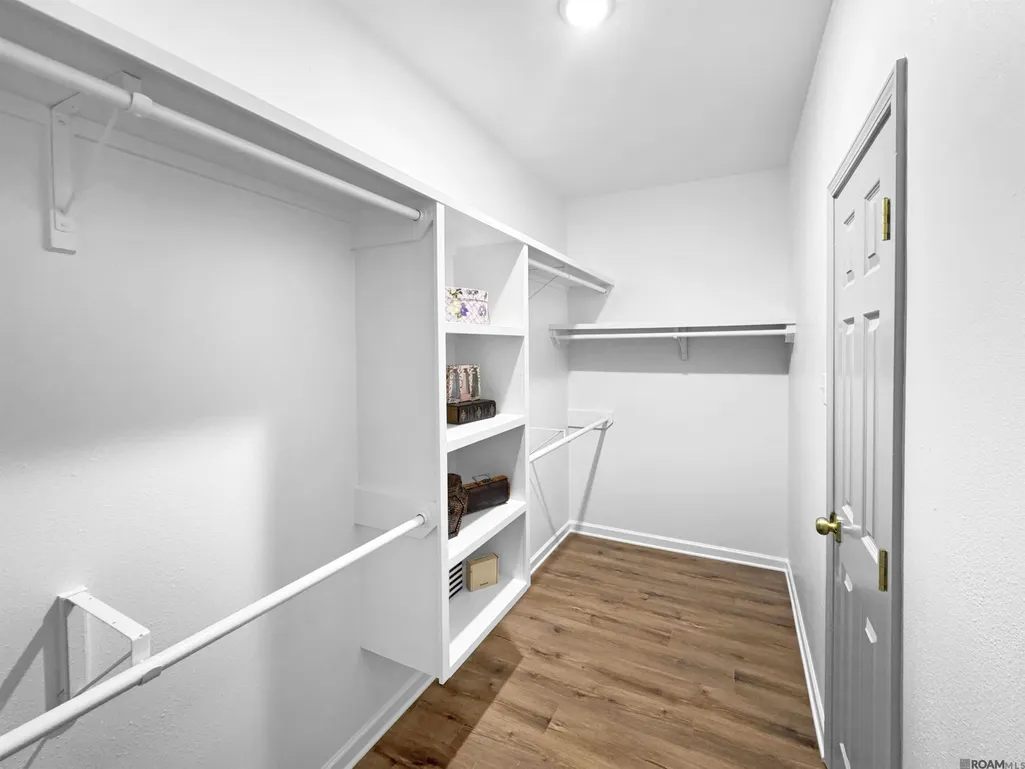
| Primary Bathroom Features | Double Vanity,Walk-In Closet(s),Separate Shower,Soaking Tub |
| Kitchen Area | 192 |
| Kitchen Length | 16 |
| Kitchen Width | 12 |
| Dining Room Area | 14 |
| Dining Room Width | 9 |
| Living Room Area | 246.4 |
| Living Room Length | 16 |
| Primary Bedroom Area | 158.4 |
| Primary Bedroom Features | En Suite Bath,Ceiling 9ft Plus,Ceiling Fan(s),Split |
| Primary Bedroom Width | 12 |
| Dining Room Level | First |
| Dining Room Area | 126 |
Exterior Features
| Exterior Amenities | Landscaped,Lighting,Rain Gutters |
|---|---|
| Fencing | Partial,Wood |
| Parking Features | 1 Car Park,2 Cars Park,3 Cars Park,4+ Cars Park,Garage,Garage Door Opener |
| Lot Features | Zero Lot Line,Rectangular Lot |
| Water Source | Public |
| Total Parking | 10 |
| Lot Size Area | 6098.4 |
| Foundation Details | Slab |
| Building Area Total | 1997 |
| Lot Dimensions | 55 x 108 |
| Lot Size Acres | 0.14 |
| Frontage Length | 55 |
Amenities
- Foreclosure
- Views
- Short Sale
- New Construction
- Adult 55+
- Lease To Own
- No HOA Fees
- Furnished
- Primary On Main
- Air Conditioning
- Seller Finance
- Green
- Fixer Upper
- Horse
- Golf
- Fireplace
- Deck
- Garage
- Basement
- Pool
Property vs Single Family Average in 70737
Price
Year Built
 The multiple listing information is provided by the Greater Baton Rouge Association of REALTORS®, Inc. multiple listing service from a copyrighted compilation of listings. The compilation of listings and each individual listing are ©2026 MLS. All Rights Reserved. The information provided is for clients' personal, non-commercial use and may not be used for any purpose other than to identify prospective properties clients may be interested in purchasing. All properties are subject to prior sale
