

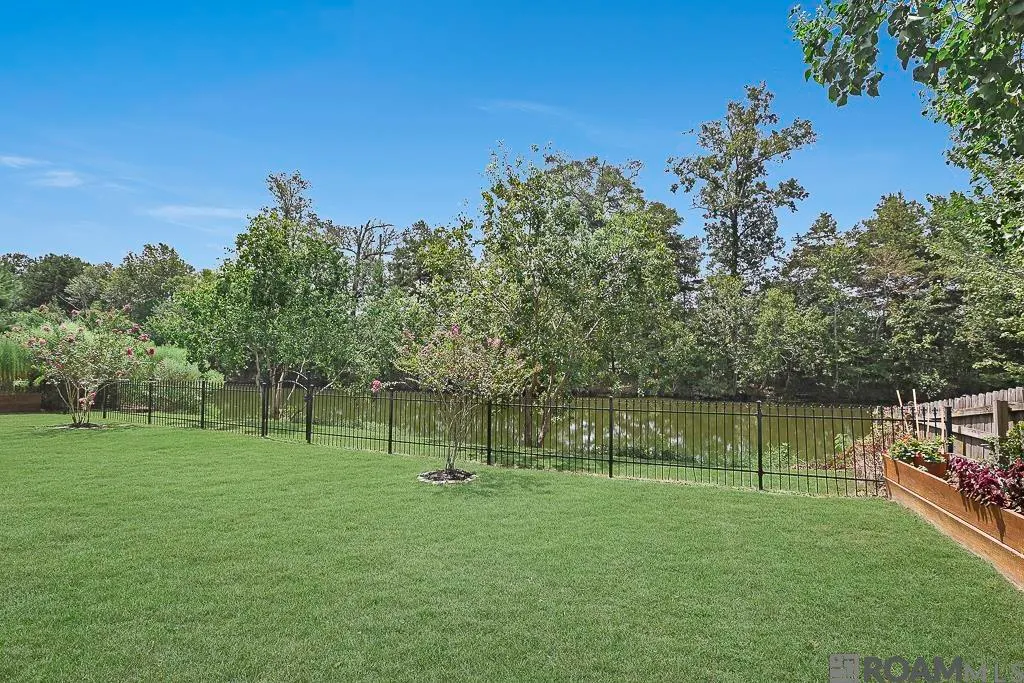
Waterfront
Address
12712 Jaden Dr, Walker, LA
Price
$ 239,900
Property Attributes
- MLS#2026013954
- TypeSingle Family
- Listing Status Pending
- ParishLivingston
- CityWalker
- AreaLIV MLS Area 82
- NeighborhoodDriftwood Estates
- Zip70785
- StyleTraditional
- Year Built2014
- Price$ 239,900
- Bedrooms3
- Full Bathrooms2
- Half Bathrooms0
- Sqr Footage1497
- Lot Size0.26 Acres
Data Source:
Greater Baton Rouge MLS (GBRAR)
Property Description
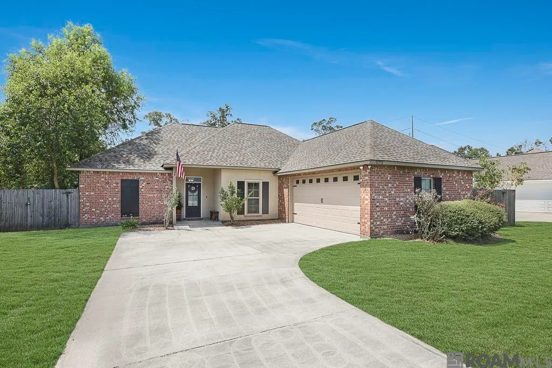
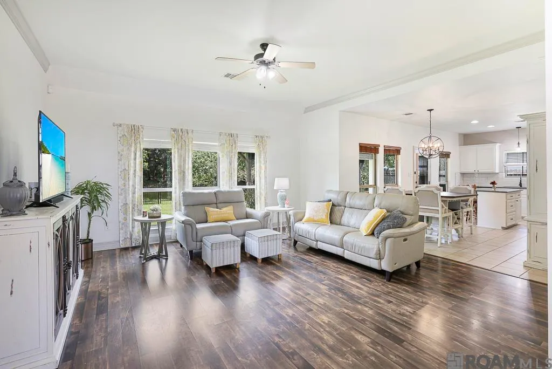
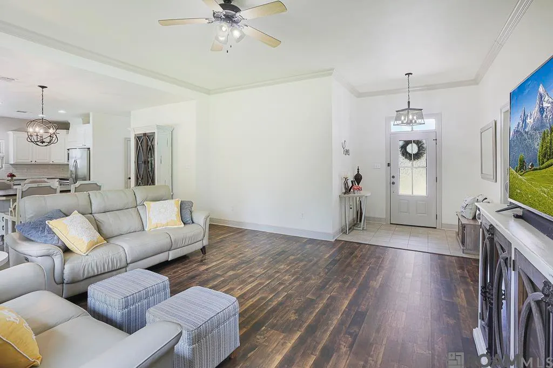
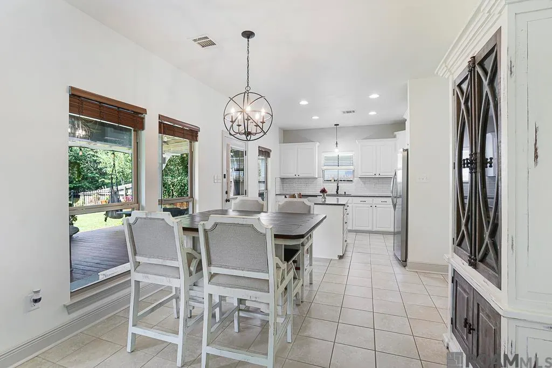
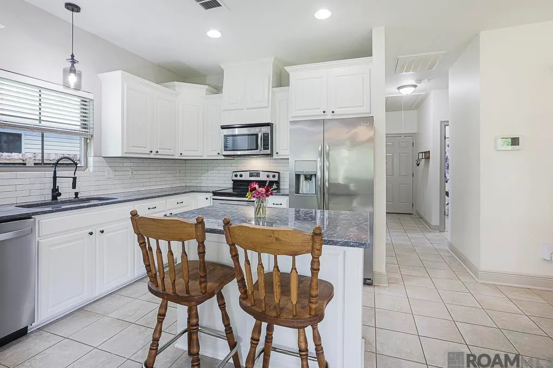
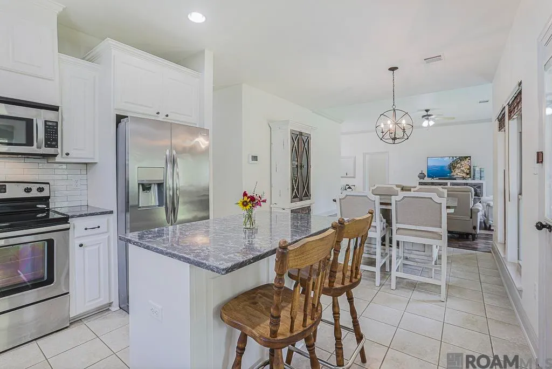
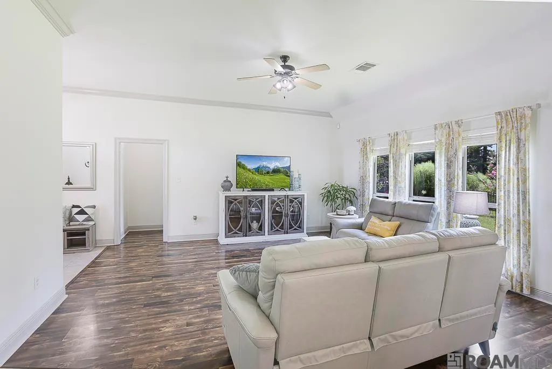
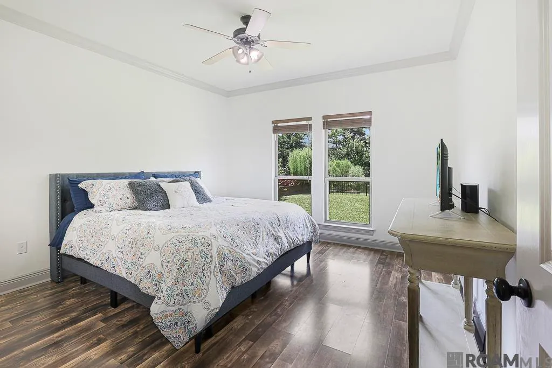
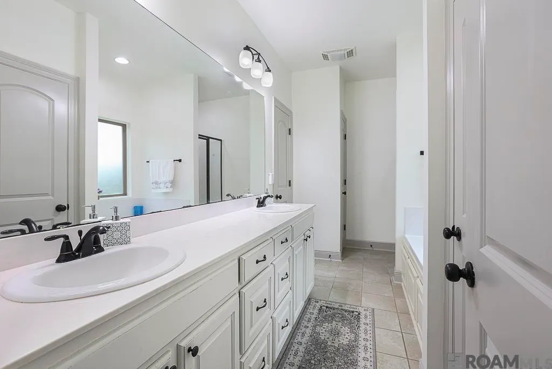
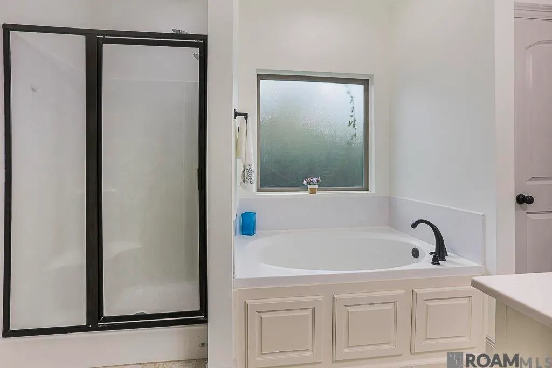
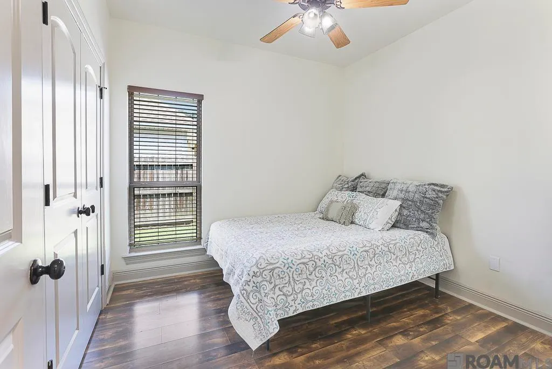
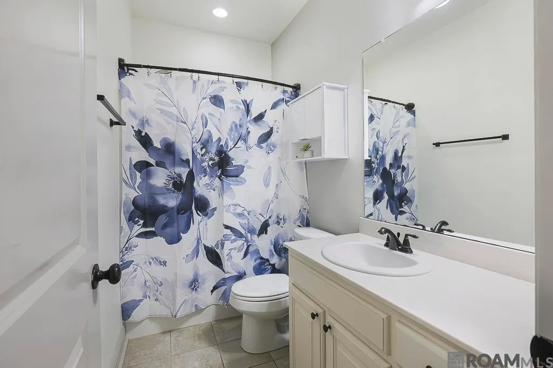
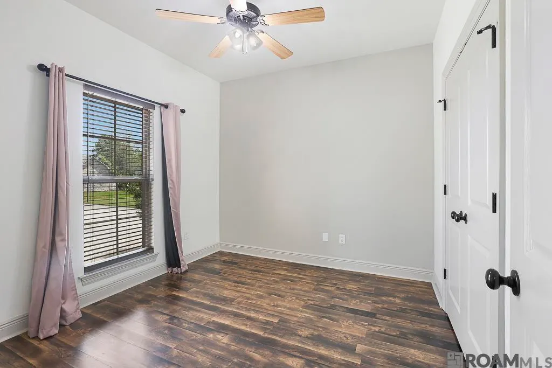
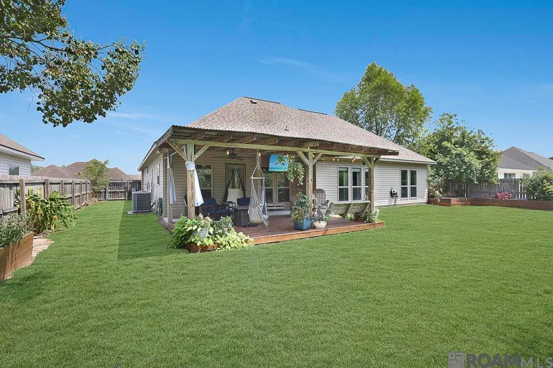
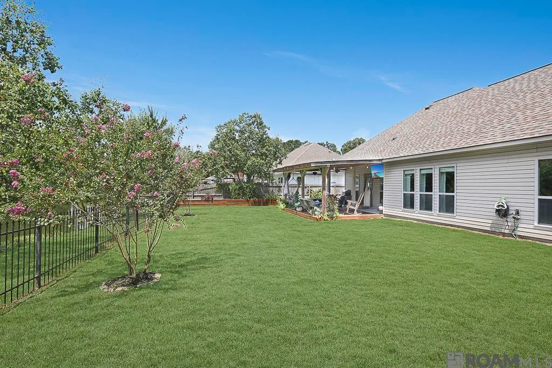
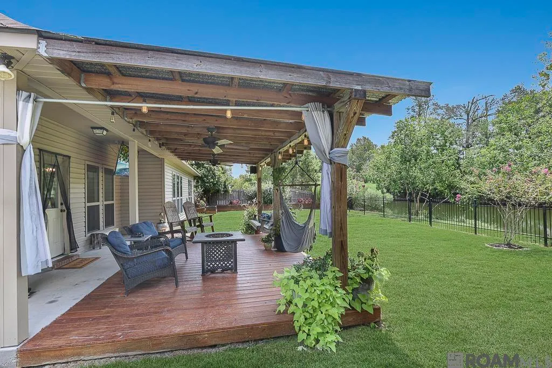
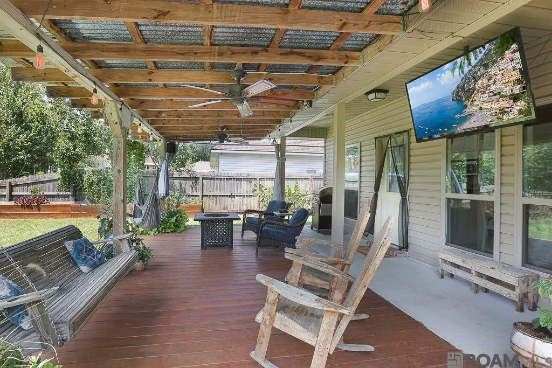
Move-in ready 3-bedroom, 2-bath home with an open floor plan, updated kitchen, and incredible outdoor living space! This beautifully maintained home offers the perfect combination of modern upgrades, functional design, and peaceful water views. The heart of the home is the upgraded kitchen, featuring gorgeous quartz countertops, a classic subway tile backsplash, ample cabinetry, and a separate pantry for extra storage. The kitchen flows seamlessly into the spacious living and dining areas, creating the perfect space for everyday living and entertaining. The private primary suite offers a relaxing retreat with double vanities, separate shower and tub and walk-in closet. The two additional bedrooms provide flexible living spaces. Additional updates include a new roof and newer HVAC system, providing added value and peace of mind. But the true magic here lies beyond the walls. The outdoor space invites you to unwind, gather, and savor Louisiana's beautiful seasons. The lush, fully fenced backyard overlooks peaceful water views, offering a tranquil setting- whether you're sipping morning coffee, hosting weekend barbecues, or simply enjoying the fresh air under open skies. It's a backyard built for making memories. Combining modern updates, thoughtful design, and an unbeatable setting, this Walker gem offers the perfect blend of style, comfort and functionality.
| Price History | |
|---|---|
| 7/30/2026 | Listed $239,900 |
General Features
| Sewer | Comm. Sewer |
|---|---|
| Heating | Central |
| Cooling | Central Air,Ceiling Fan(s) |
| Utilities | Cable Connected |
| Gas Y/N | None |
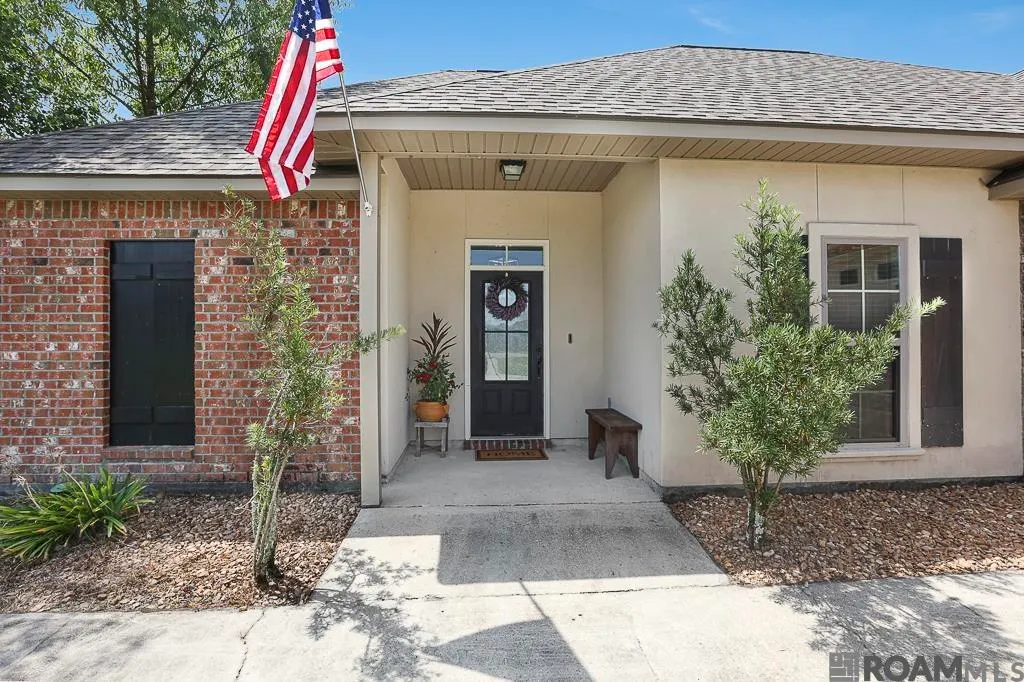
| Patio/Porch Features | Covered |
| Architectural Style | Traditional |
| Construction Materials | Brick Siding,Stucco Siding,Vinyl Siding |
| Year Built | 2014 |
| View | Water |
| Stories Count | 1 |
| Property Subtype | Detached Single Family |
| Waterfront Features | Water Access,Other Waterfront |
| Assoc Fee Paid Per | Annually |
| County | Livingston |
| New Construction | false |
| Property Type | Residential |
| Attached Garage | false |
| Subdivision Name | Driftwood Estates |
| Garage Y/N | true |
| Full Baths | 2 |
| Status | Pending |
| Directions | Duff Road to Jaden. House is on the left almost to the end of the street. |
| City | Walker |
| High School District | Livingston Parish |
| MLS Area | LIV MLS Area 82 |
| Lot Size Square Feet | 11325.6 |
| Carport Y/N | false |
| Home Warranty Y/N | false |
| Property Condition | Updated/Remodeled |
| Building Area Units | Square Feet |
| Primary Bedroom Level | First |
| Living Area Units | Square Feet |
| Builder Name | Tim Kinchen Fine Homes, LLC |
| Standard Status | Pending |
| Middle/Junior School District | Livingston Parish |
| Elementary School District | Livingston Parish |
| First Bedroom Level | First |
| First Bedroom Width | 10 |
| Legal Description | LOT 15 OF DRIFTWOOD ESTATES 2NDFILING SEC 26-6-3 |
Interior Features
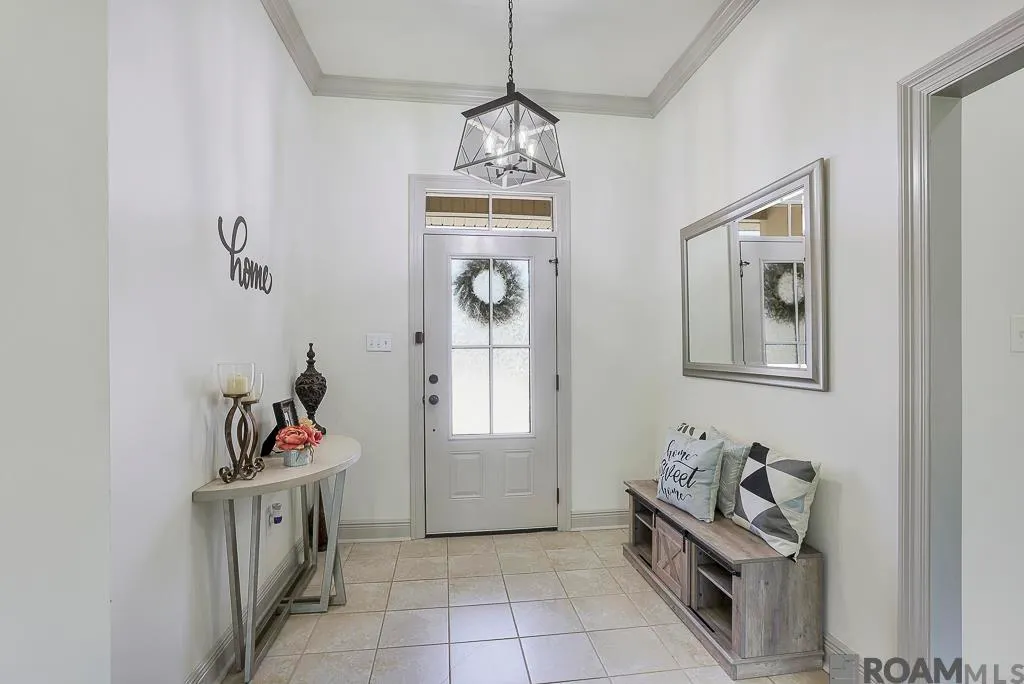
| Interior Amenities | Attic Access,Ceiling 9'+,Vaulted Ceiling(s),Crown Molding |
|---|---|
| Flooring | Ceramic Tile,Laminate |
| Air Conditioning Y/N | true |
| Heating Y/N | true |
| Laundry Features | Electric Dryer Hookup |
| Total Bedrooms | 3 |
| Living Room Level | First |
| LivingAreaSource | Owner |
| Total Baths | 2 |
| Primary Bathroom Features | Double Vanity,Walk-In Closet(s),Separate Shower,Soaking Tub |
| Living Room Area | 287.3 |
| Living Room Length | 17 |
| Primary Bedroom Area | 190.4 |
| Primary Bedroom Features | En Suite Bath,Ceiling Fan(s) |
| Primary Bedroom Width | 14 |
Exterior Features
| Fencing | Wood,Wrought Iron |
|---|---|
| Parking Features | 2 Cars Park,Garage |
| Water Source | Public |
| Total Parking | 2 |
| Lot Size Area | 11325.6 |
| Foundation Details | Slab |
| Building Area Total | 2187 |
| Lot Dimensions | 77 1/2 X 120 |
| Lot Size Acres | 0.26 |
| Waterfront Y/N | true |
Amenities
- Foreclosure
- Views
- Short Sale
- New Construction
- Adult 55+
- Lease To Own
- No HOA Fees
- Furnished
- Primary On Main
- Air Conditioning
- Seller Finance
- Green
- Fixer Upper
- Horse
- Golf
- Fireplace
- Deck
- Garage
- Basement
- Pool
Property vs Single Family Average in 70785
Price
Year Built
 The multiple listing information is provided by the Greater Baton Rouge Association of REALTORS®, Inc. multiple listing service from a copyrighted compilation of listings. The compilation of listings and each individual listing are ©2026 MLS. All Rights Reserved. The information provided is for clients' personal, non-commercial use and may not be used for any purpose other than to identify prospective properties clients may be interested in purchasing. All properties are subject to prior sale
