

Address
43267 Sycamore Bend Ave, Gonzales, LA
Price
$ 359,000
Property Attributes
- MLS#2026014790
- TypeSingle Family
- Listing Status Pending Continue to Show
- ParishAscension
- CityGonzales
- AreaASC MLS Area 91
- NeighborhoodLakes At St Amant The
- Zip70737
- StyleTraditional
- Year Built2004
- Price$ 359,000
- Bedrooms3
- Full Bathrooms2
- Half Bathrooms0
- Sqr Footage1851
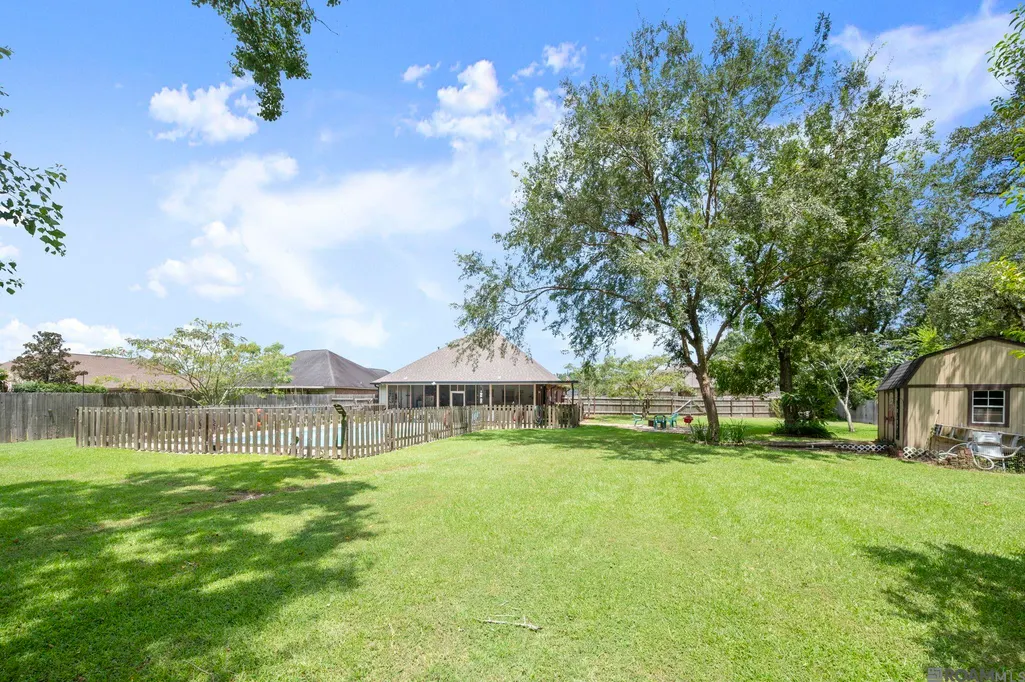
- Lot Size0.56 Acres
Data Source:
Greater Baton Rouge MLS (GBRAR)
Property Description
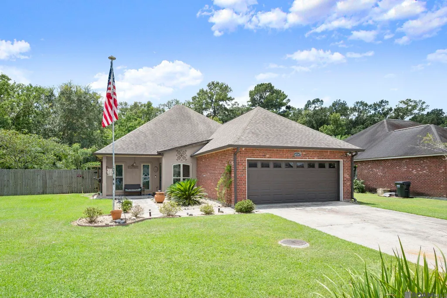
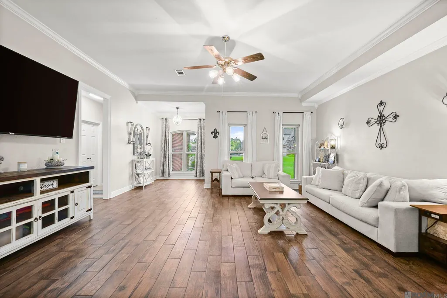
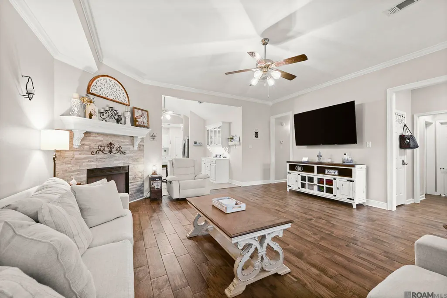
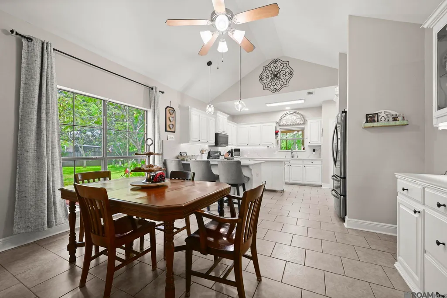
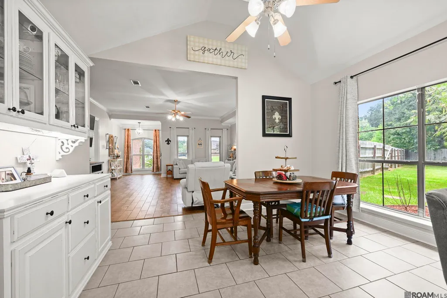
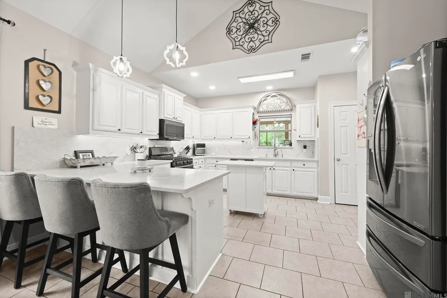
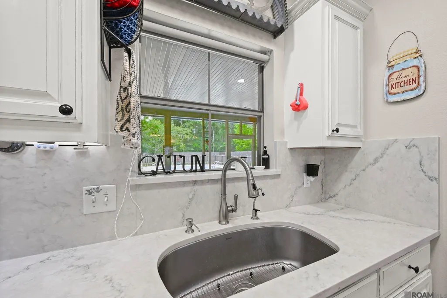
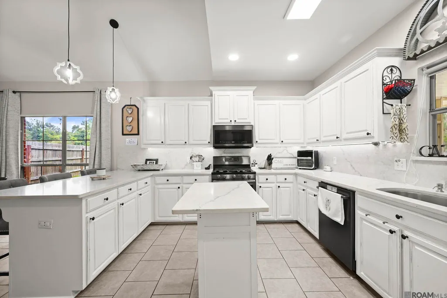
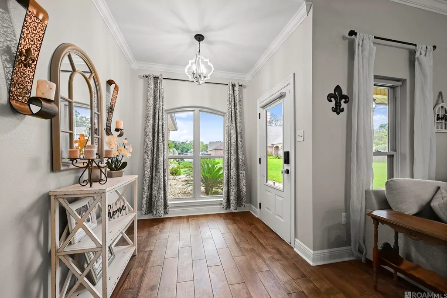
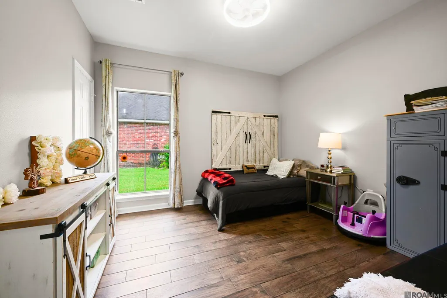
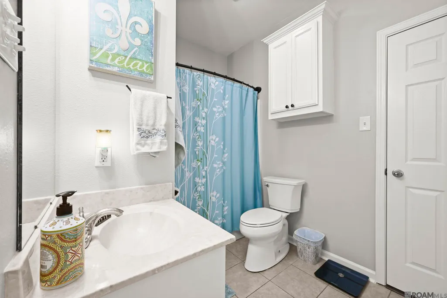
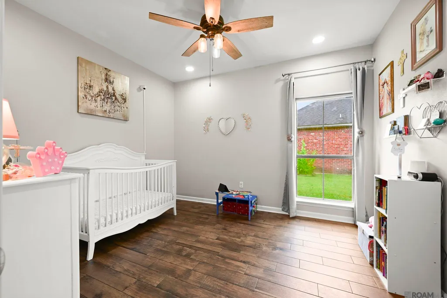
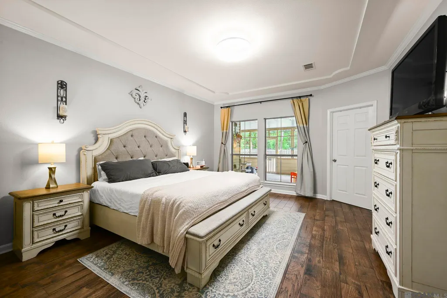
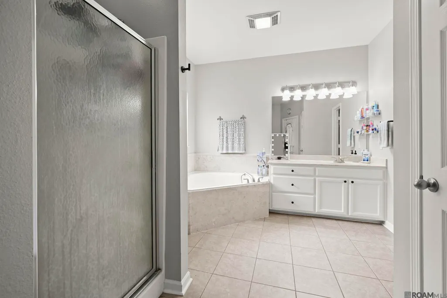
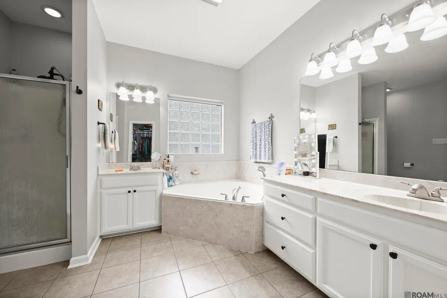
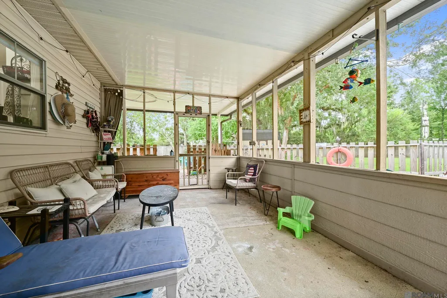
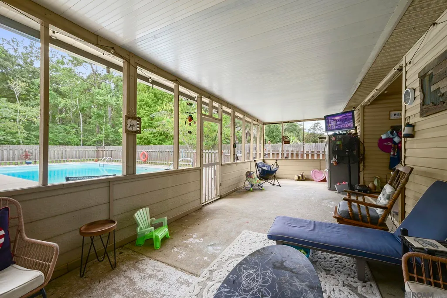
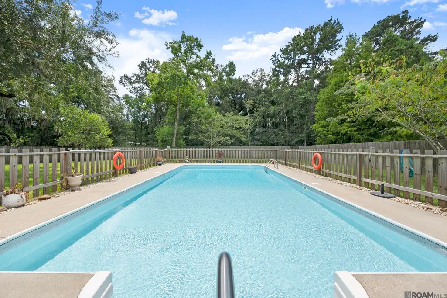
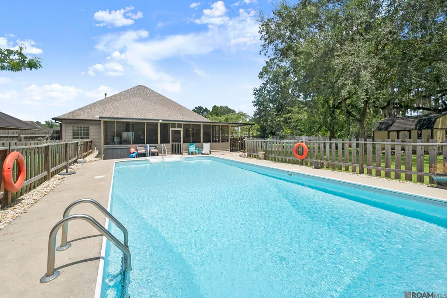
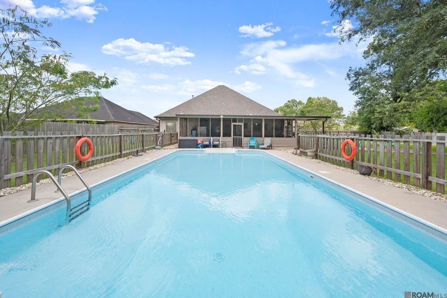
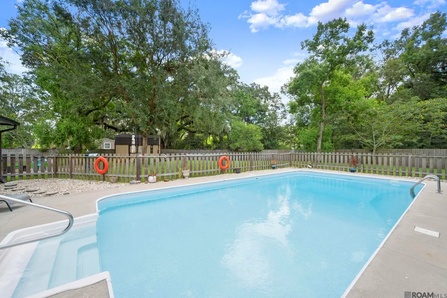
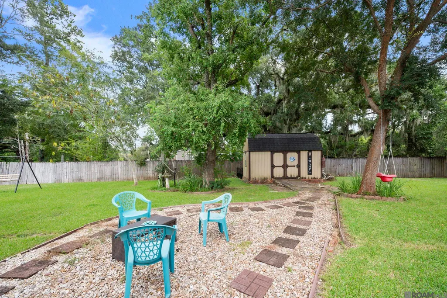
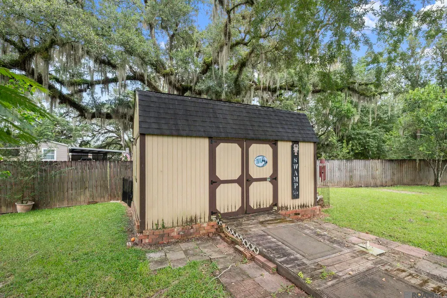
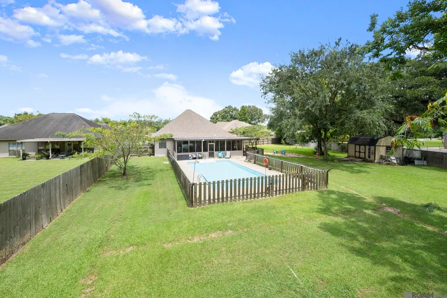
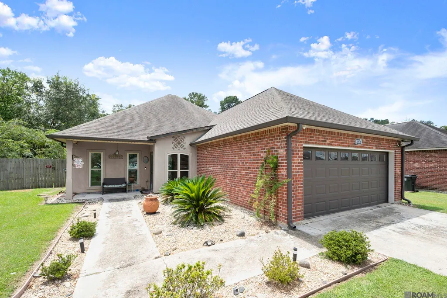
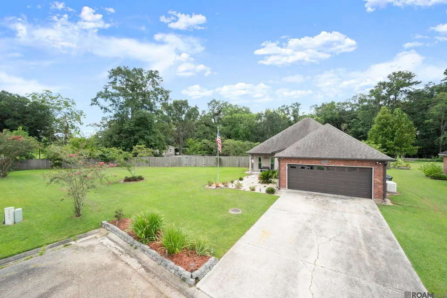
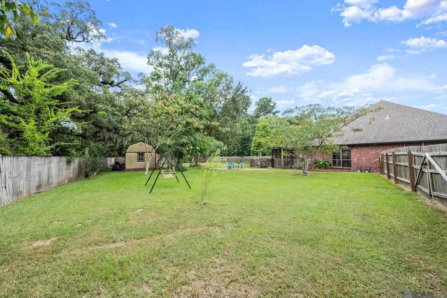
Welcome to this well-maintained 3-bedroom, 2-bathroom home in The Lakes at St. Amant, tucked away on a quiet street at the back of the subdivision. At 1,851 living sq ft, this traditional one-owner home sits on the largest lot in the neighborhood. The spacious living room features wood floors, crown molding, a gas log fireplace, and ceilings up to 12 feet, creating a warm and open feel. The kitchen and dining area offer a high cathedral ceiling, quartz countertops, gas stove, new appliances, stainless steel refrigerator, built-in dining hutch, and abundant counter space—perfect for cooking, entertaining, or everyday life. The split-bedroom floor plan provides privacy, while the spacious primary suite features an en-suite bathroom with a deep soaker jetted tub, separate shower, and oversized walk-in closet. Outside is where this home really shines! The extended screened-in patio leads to the in-ground swimming pool with new $6k pool liner, creating the perfect setup for summer days, backyard gatherings, or relaxing at home. The oversized lot gives you plenty of extra space to enjoy. Storage is easy with the large Graceland Portable Buildings storage building, which remains with the property. Additional features include a Generac Guardian whole-house generator, three large French drains, and the home has never flooded. If you’re searching for an Ascension Parish home for sale with a pool, large lot, whole-house generator, screened patio, updated kitchen, and tons of storage, this one checks a lot of boxes. Schedule your private showing today!
| Price History | |
|---|---|
| 8/12/2026 | Listed $359,000 |
General Features
| Sewer | Public Sewer |
|---|---|
| Heating | Central |
| Cooling | Central Air,Ceiling Fan(s) |
| Roof | Shingle |
| Appliances | Dishwasher,Disposal,Microwave,Range/Oven |
| HOA Fee | 250 |
| Gas Y/N | Atmos |
| Patio/Porch Features | Covered,Patio: Open,Screened,Porch,Patio: Concrete |
| Architectural Style | Traditional |
| Pool Features | In Ground,Liner |
| Security Features | Smoke Detector(s) |
| Construction Materials | Brick Siding,Stucco Siding,Frame |
| Year Built | 2004 |
| Stories Count | 1 |
| Property Subtype | Detached Single Family |
| Assoc Fee Paid Per | Annually |
| County | Ascension |
| New Construction | false |
| Property Type | Residential |
| HOA | true |
| Attached Garage | false |
| Subdivision Name | Lakes At St Amant The |
| Garage Y/N | true |
| Other Structures | Storage Shed/Bldg. |
| Full Baths | 2 |
| Status | Pending Continue to Show |
| Directions | Airline Highway to Churchpoint Rd, Turn Right onto Willow Branch Drive, Turn Left onto Sycamore Bend Avenue, Property is the last home on the Right. |
| City | Gonzales |
| High School District | Ascension Parish |
| MLS Area | ASC MLS Area 91 |
| Lot Size Square Feet | 24393.6 |
| Carport Y/N | false |
| Spa Features | Bath |
| Home Warranty Y/N | false |
| Building Area Units | Square Feet |
| Primary Bedroom Level | First |
| Living Area Units | Square Feet |
| Builder Name | Valley Builders, Inc. |
| Standard Status | Pending |
| Middle/Junior School District | Ascension Parish |
| Elementary School District | Ascension Parish |
| First Bedroom Level | First |
| First Bedroom Width | 12 |
| Legal Description | (325/121-326/445-447-449) (340/262-264-266-268-270-272-274- 276-278-280) (580/348) (COB/487024, 487027 & 487028)(COB/541726) (MAP #'S 541576, 542853) (MAP #560528) (MAP# 579460) (COB/598474)(COB/598475) |
Interior Features
| Interior Amenities | Breakfast Bar,Ceiling 9'+,Cathedral Ceiling(s),Tray Ceiling(s),Ceiling Boxed,Ceiling Varied Heights,Crown Molding |
|---|---|
| Flooring | Ceramic Tile,Wood |
| Fireplace Features | 1 Fireplace,Gas Log |
| Air Conditioning Y/N | true |
| Heating Y/N | true |
| Fireplace Y/N | true |
| Laundry Features | Inside,Washer/Dryer Hookups |
| Total Bedrooms | 3 |
| Living Room Level | First |
| LivingAreaSource | Plans |
| Kitchen Features | Granite Counters,Counters Solid Surface,Kitchen Island,Pantry |
| Total Baths | 2 |
| Primary Bathroom Features | Walk-In Closet(s),Separate Shower |
| Living Room Area | 353.44 |
| Primary Bedroom Area | 224.01 |
| Primary Bedroom Features | En Suite Bath,Ceiling 9ft Plus,Ceiling Boxed,Ceiling Fan(s) |
| Primary Bedroom Width | 17.1 |
Exterior Features
| Model | Rose Ii |
|---|---|
| Exterior Amenities | Landscaped,Lighting,Rain Gutters |
| Fencing | Full,Wood,Cross Fenced |
| Parking Features | 2 Cars Park,Covered,Garage,Off Street,Concrete,Driveway |
| Lot Features | Irregular Lot |
| Water Source | Public |
| Total Parking | 2 |
| Lot Size Area | 24393.6 |
| Foundation Details | Slab |
| Spa | true |
| Building Area Total | 2993 |
| Lot Dimensions | 51x33x121x33x73x57x197 |
| Lot Size Acres | 0.56 |
| Frontage Length | 51 |
| Other Equipment | Generator: Whole House |
Amenities
- Foreclosure
- Views
- Short Sale
- New Construction
- Adult 55+
- Lease To Own
- No HOA Fees
- Furnished
- Primary On Main
- Air Conditioning
- Seller Finance
- Green
- Fixer Upper
- Horse
- Golf
- Fireplace
- Deck
- Garage
- Basement
- Pool
Property vs Single Family Average in 70737
Price
Year Built
 The multiple listing information is provided by the Greater Baton Rouge Association of REALTORS®, Inc. multiple listing service from a copyrighted compilation of listings. The compilation of listings and each individual listing are ©2026 MLS. All Rights Reserved. The information provided is for clients' personal, non-commercial use and may not be used for any purpose other than to identify prospective properties clients may be interested in purchasing. All properties are subject to prior sale
