

Address
32495 Magnolia Ct, Denham Springs, LA
Price
$ 254,900
Property Attributes
- MLS#2026016820
- TypeSingle Family
- Listing Status Active
- ParishLivingston
- CityDenham Springs
- AreaLIV MLS Area 81
- NeighborhoodGlenwood Estates
- Zip70706
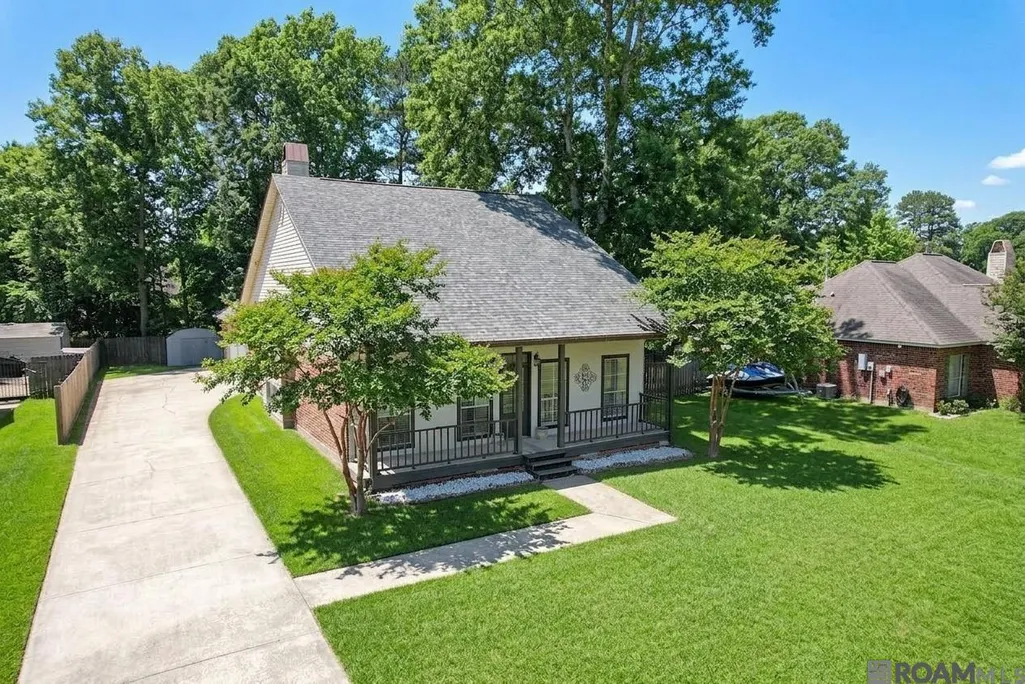
- StyleAcadian
- Year Built2002
- Price$ 254,900
- Bedrooms3
- Full Bathrooms2
- Half Bathrooms0
- Sqr Footage1933
- Lot Size0.24 Acres
Data Source:
Greater Baton Rouge MLS (GBRAR)
Property Description
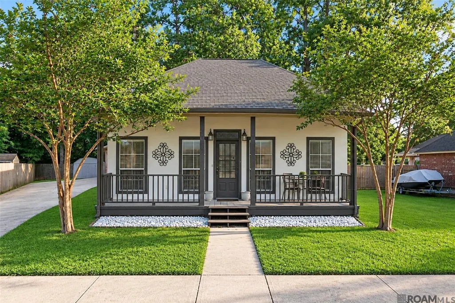
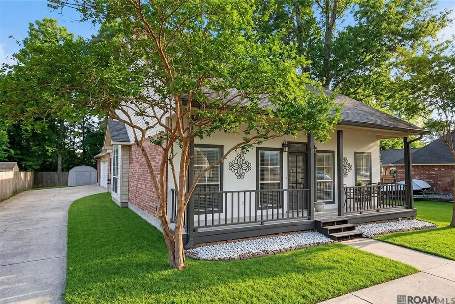
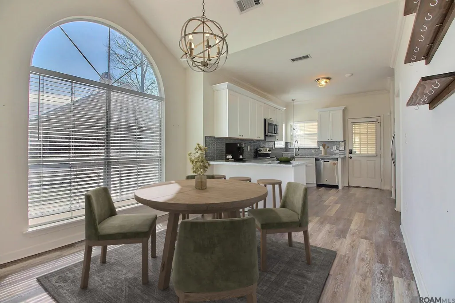
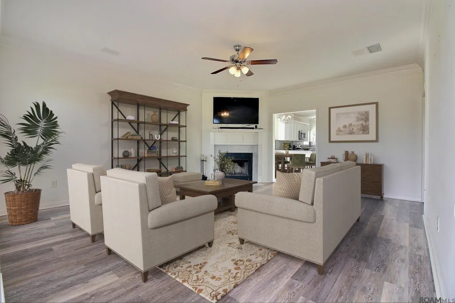
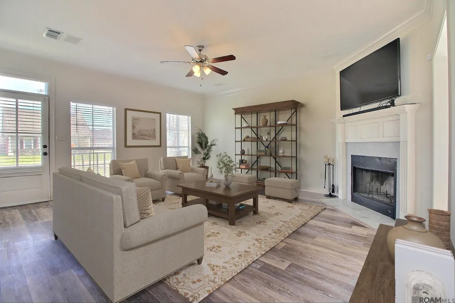
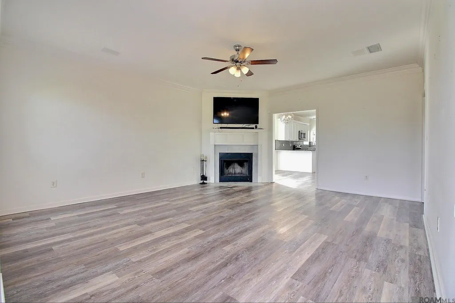
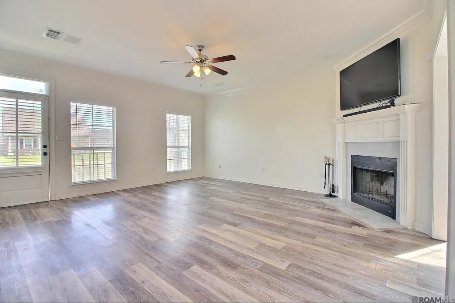
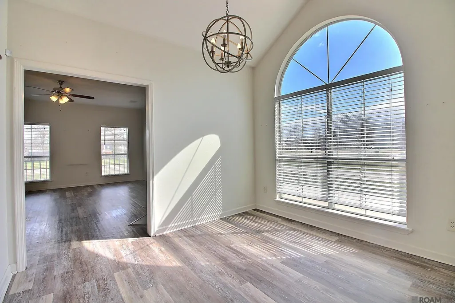
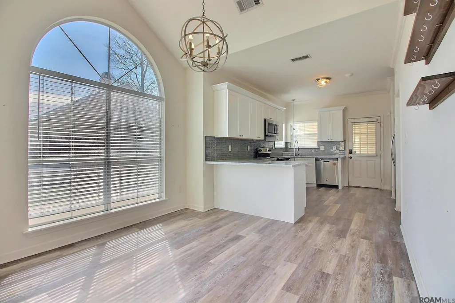
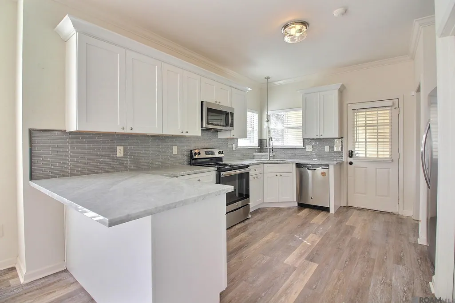
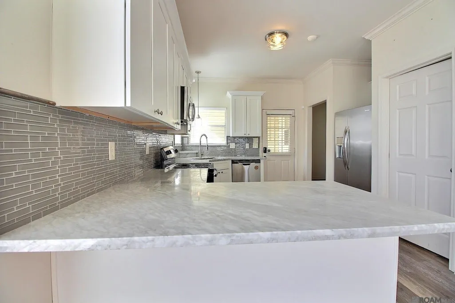
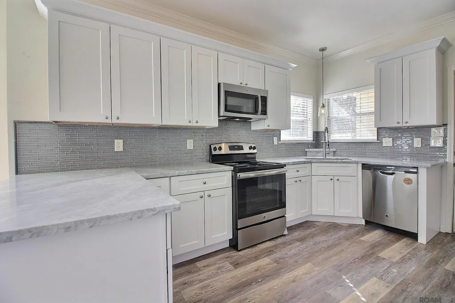
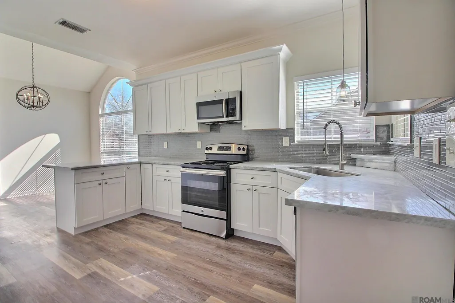
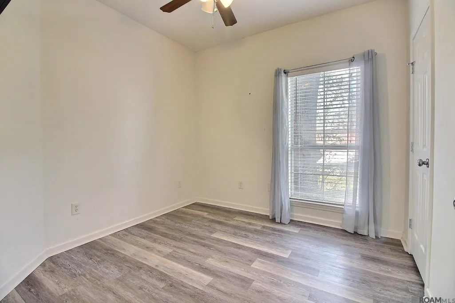
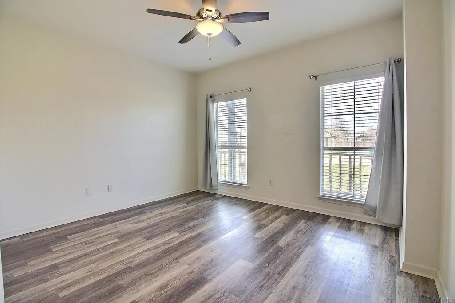
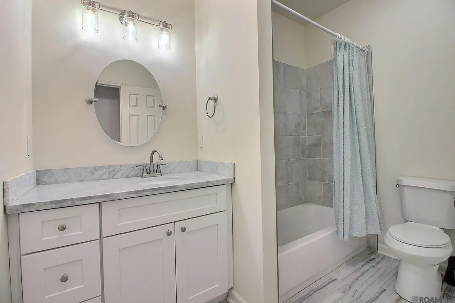
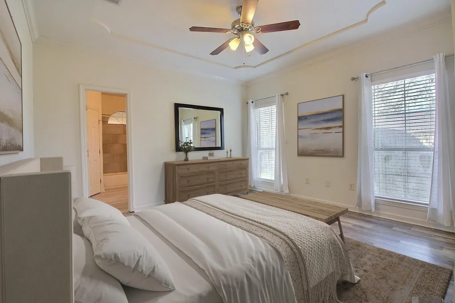
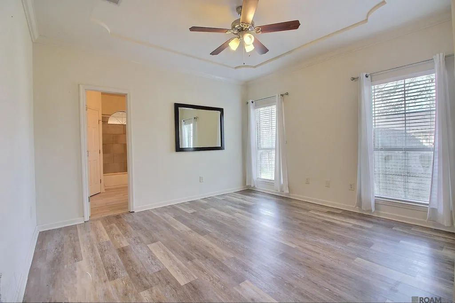
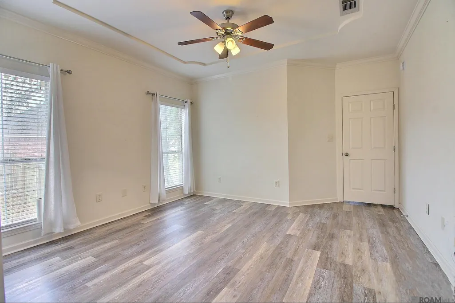
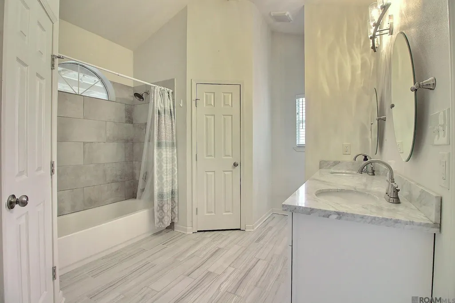
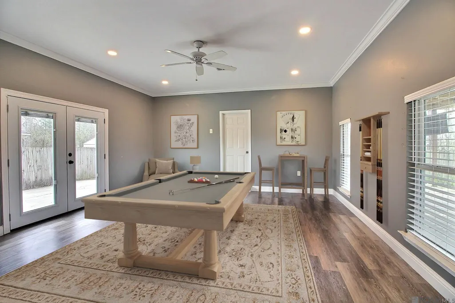
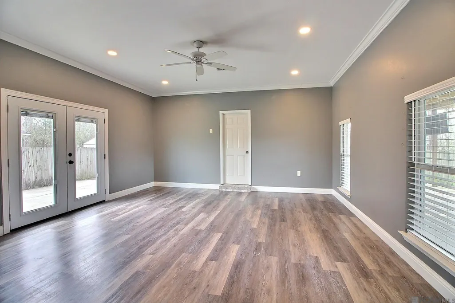
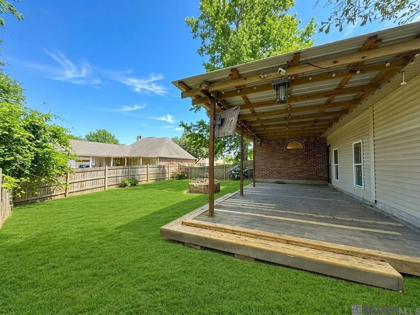
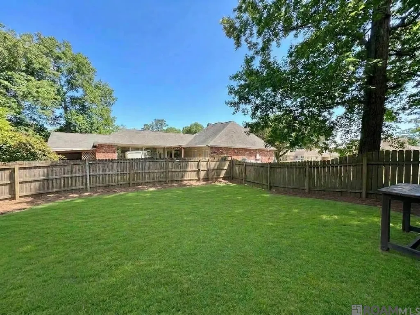
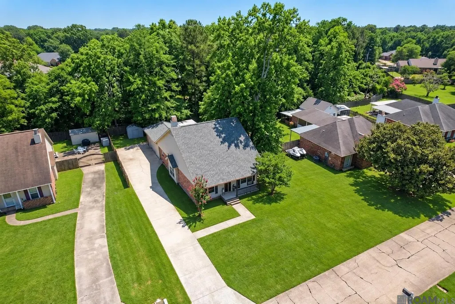
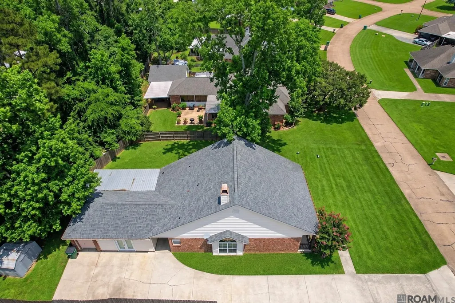
NO FEMA LETTER REQUIRED! Welcome to this beautifully maintained 3-bedroom, 2-bathroom home in the heart of Watson, Louisiana. Inside, you’ll find a bright, open floor plan with spacious living areas and an abundance of natural light. The kitchen features modern appliances, generous cabinet space, and a convenient breakfast bar—perfect for everyday meals and entertaining. The private primary suite offers a spacious closet and an en-suite bathroom, while two additional bedrooms share a second full bath. A large bonus room provides valuable flexibility and can easily serve as a home office, playroom, media room, hobby space, or additional living area. Outside, the expansive, fully fenced backyard offers plenty of room for entertaining, gardening, pets, and outdoor activities. Relax on the patio, host weekend barbecues, or simply enjoy the privacy and open space. Conveniently located near schools, parks, shopping, and other local amenities, this home offers comfort, space, and convenience in one inviting package. Don’t miss your opportunity—schedule your private showing today!
| Price History | |
|---|---|
| 9/12/2026 | Listed $254,900 |
General Features
| Sewer | Public Sewer |
|---|---|
| Heating | Central |
| Cooling | Central Air |
| Roof | Shingle |
| Appliances | Elec Stove Con,Electric Cooktop,Dishwasher,Electric Water Heater |
| Gas Y/N | None |
| Patio/Porch Features | Deck,Porch,Patio: Wood |
| Architectural Style | Acadian |
| Construction Materials | Brick Siding,Stucco Siding,Vinyl Siding,Brick,Stucco |
| Year Built | 2002 |
| Stories Count | 1 |
| Property Subtype | Detached Single Family |
| Assoc Fee Paid Per | Annually |
| County | Livingston |
| New Construction | false |
| Property Type | Residential |
| Attached Garage | false |
| Subdivision Name | Glenwood Estates |
| Full Baths | 2 |
| Status | Active |
| Directions | Hwy 16 to Amite Church Rd, Left on Carol Ann Dr, Left on Elmwood Dr, Right on Magnolia Ct. |
| City | Denham Springs |
| High School District | Livingston Parish |
| MLS Area | LIV MLS Area 81 |
| Lot Size Square Feet | 10454.4 |
| Carport Y/N | false |
| Home Warranty Y/N | false |
| Building Area Units | Square Feet |
| Primary Bedroom Level | First |
| Living Area Units | Square Feet |
| Standard Status | Active |
| Middle/Junior School District | Livingston Parish |
| Elementary School District | Livingston Parish |
| First Bedroom Level | First |
| First Bedroom Width | 10.3 |
| Legal Description | LOT 156 OF GLENWOOD EST SUBD 2ND FILING SEC 65-6-2 |
Interior Features
| Interior Amenities | Tray Ceiling(s),Home Entertainment System |
|---|---|
| Flooring | Ceramic Tile,Wood |
| Fireplace Features | Wood Burning |
| Kitchen Level | First |
| Air Conditioning Y/N | true |
| Heating Y/N | true |
| Fireplace Y/N | true |
| Laundry Features | Laundry Room,Electric Dryer Hookup,Washer Hookup,Inside,Washer/Dryer Hookups |
| Total Bedrooms | 3 |
| Living Room Level | First |
| LivingAreaSource | Estimated |
| Total Baths | 2 |
| Primary Bathroom Features | Double Vanity,Walk-In Closet(s),Shower Combo |
| Kitchen Area | 147.44 |
| Living Room Area | 302.94 |
| Primary Bedroom Area | 210.8 |
| Primary Bedroom Features | Ceiling Fan(s),Tray Ceiling(s),Walk-In Closet(s) |
| Primary Bedroom Width | 13.6 |
Exterior Features
| Fencing | Privacy,Wood |
|---|---|
| Parking Features | No Covered Parking,Concrete,Driveway |
| Water Source | Public |
| Lot Size Area | 10454.4 |
| Foundation Details | Slab |
| Building Area Total | 2569 |
| Lot Dimensions | 78X128X79145 |
| Lot Size Acres | 0.24 |
Amenities
- Foreclosure
- Views
- Short Sale
- New Construction
- Adult 55+
- Lease To Own
- No HOA Fees
- Furnished
- Primary On Main
- Air Conditioning
- Seller Finance
- Green
- Fixer Upper
- Horse
- Golf
- Fireplace
- Deck
- Garage
- Basement
- Pool
Property vs Single Family Average in 70706
Price
Year Built
 The multiple listing information is provided by the Greater Baton Rouge Association of REALTORS®, Inc. multiple listing service from a copyrighted compilation of listings. The compilation of listings and each individual listing are ©2026 MLS. All Rights Reserved. The information provided is for clients' personal, non-commercial use and may not be used for any purpose other than to identify prospective properties clients may be interested in purchasing. All properties are subject to prior sale
