

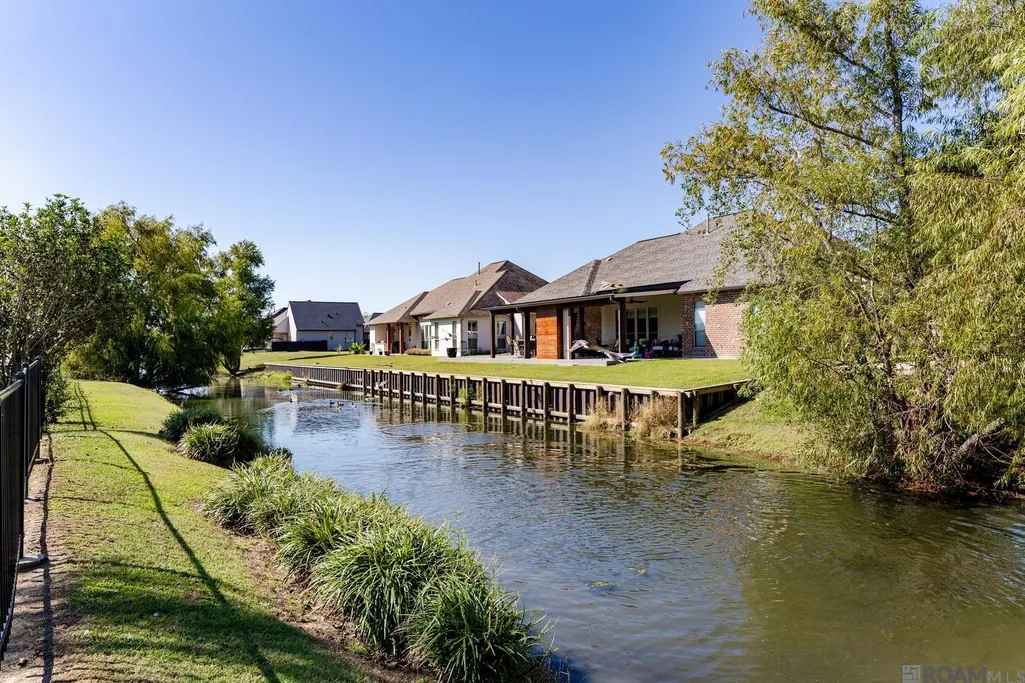
Waterfront
Address
6419 Pelican Crossing Dr, Gonzales, LA
Price
$ 380,000
Property Attributes
- MLS#2026001936
- TypeSingle Family
- Listing Status Active
- ParishAscension
- CityGonzales
- AreaASC MLS Area 92
- NeighborhoodPelican Crossing
- Zip70737
- StyleFrench
- Year Built2001
- Price$ 380,000
- Bedrooms4
- Full Bathrooms2
- Half Bathrooms0
- Sqr Footage2345
- Lot Size0.33 Acres
Data Source:
Greater Baton Rouge MLS (GBRAR)
Property Description
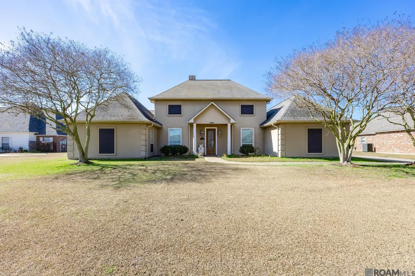
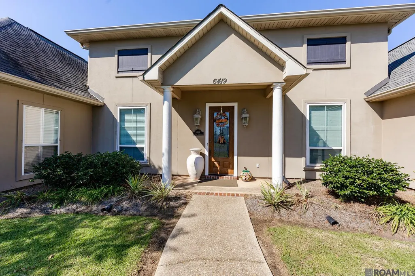
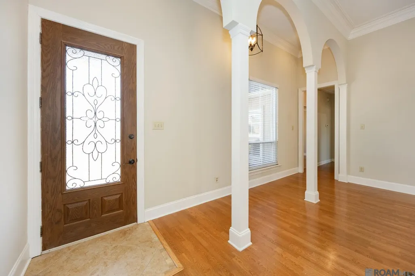
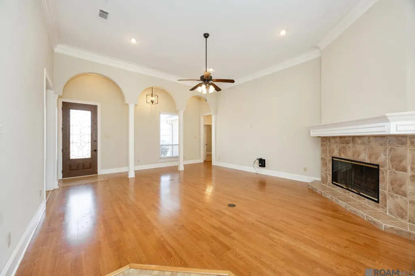
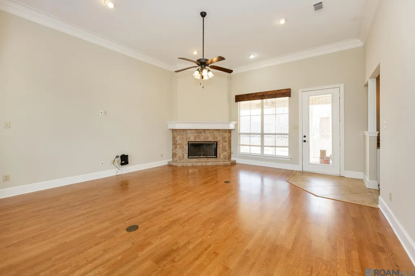
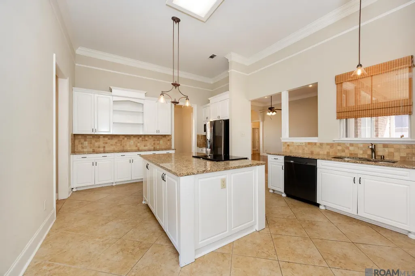
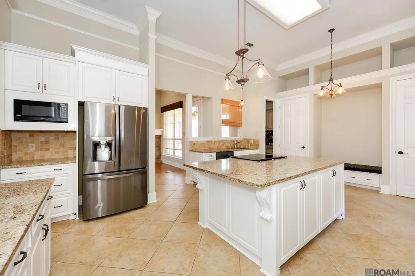
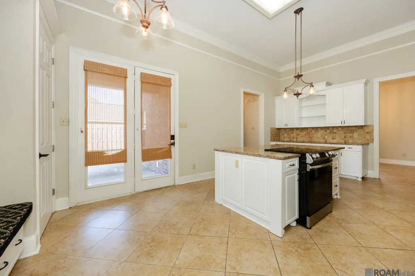
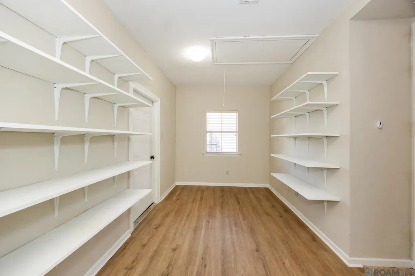
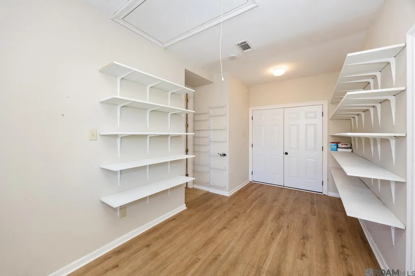
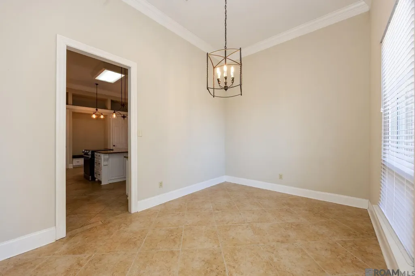
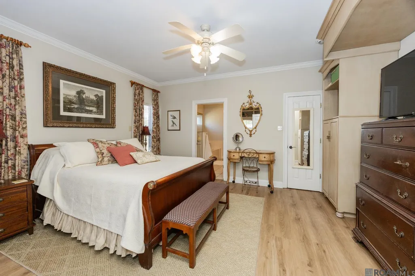
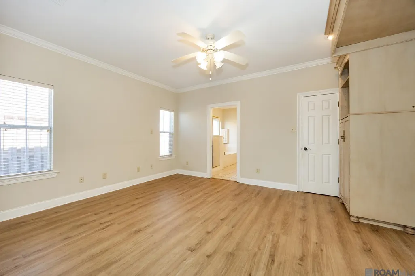
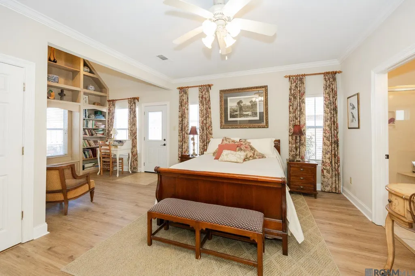
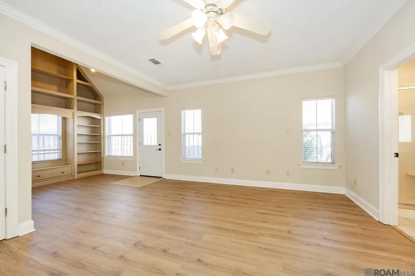
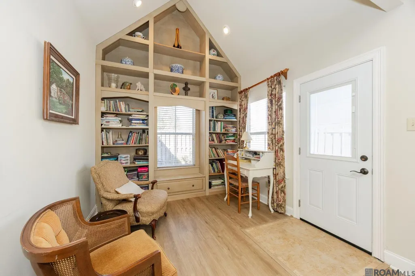
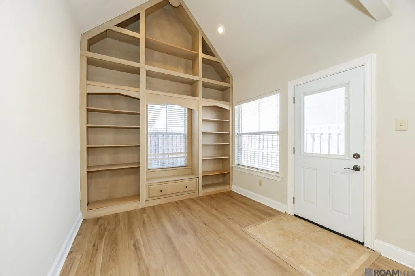
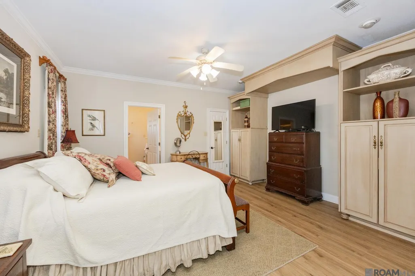
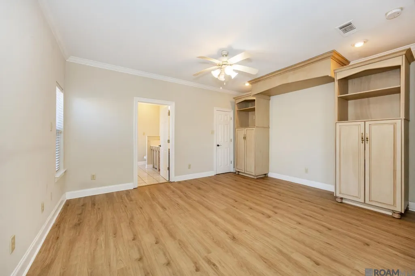
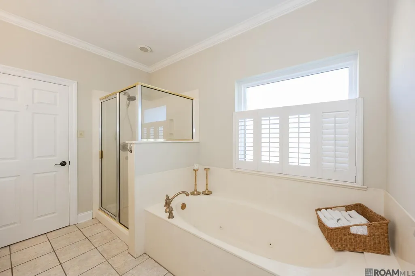
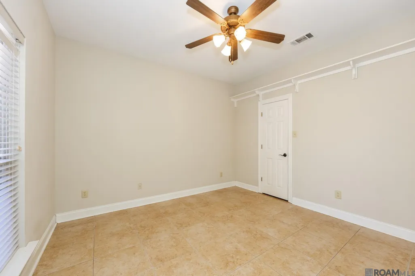
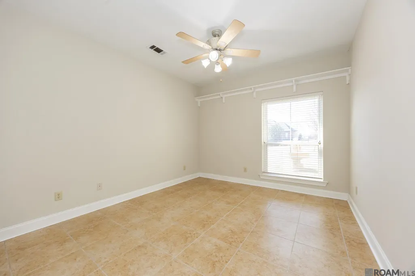
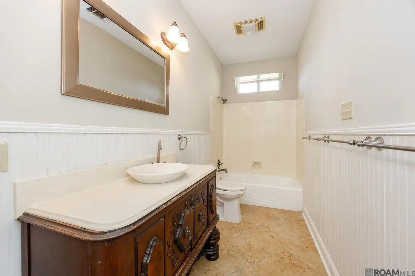
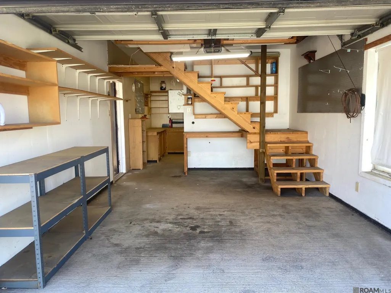
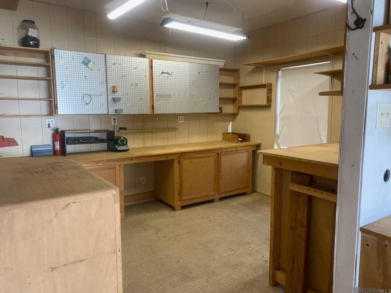
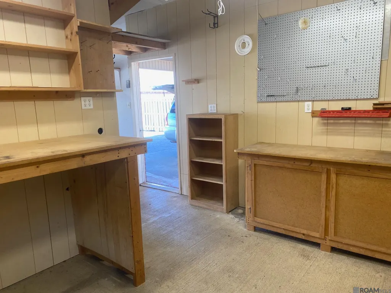
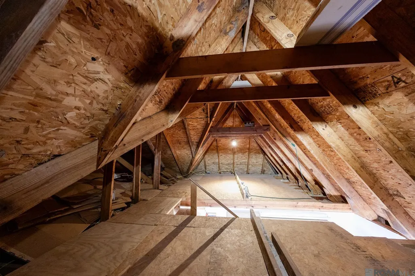
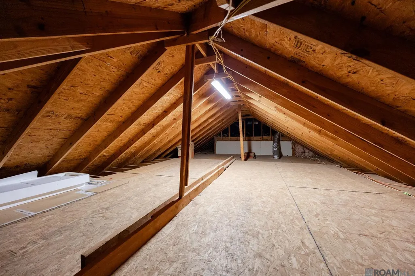
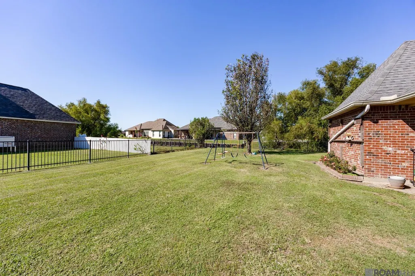
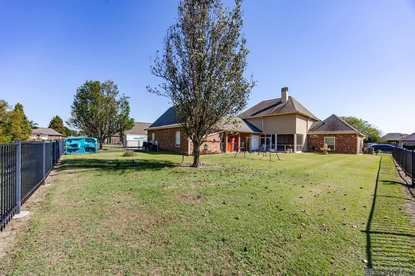
THIS UNIQUE CUSTOM BUILT SINGLE STORY HOME IS DESIGNED WITH SPACE AND FUNCTION IN MIND. LARGE KITCHEN WITH 2 PANTRYS. KICHEN, DINING & LIVING ROOMS HAVE 12' FOOT CEILINGS / 9' CEILINGS ELSEWHERE. SPACIOUS BEDROOMS WITH WALK-IN CLOSETS, BUILT-INS IN THE PRIMARY BEDROOM AND THE 4TH BR IS ACTUALLY A 10X10 ROOM OPEN TO THE PRIMARY ROOM WITH CATHEDRAL CEILING, FLOOR TO CEILING BOOKSHELVES, WHICH COULD BE USED AS A NURSERY/OFFICE/OR ANOTHER BEDROOM. THE 14x30' STORAGE / WORKSHOP HAS LOTS OF SHELVING,CABINETS, OVERHEAD GARAGE DOOR AND A FIXED STAIRCASE TO OVER 800 SQ.FT. OF FLOORED ATTIC SPACE THAT YOU CAN STAND UPRIGHT IN. MOVE IN READY,COME SEE ALL THE LITTLE EXTRAS THIS HOME HAS. PELICAN CROSSING OFFERS 2 POOLS --$125/YEAR OWNER/AGENT AND I CAN GET THE BUYER THE LOWEST INTEREST RATE ON THIS HOME!
| Price History | |
|---|---|
| 2/2/2026 | Listed $415,000 |
| 2/19/2026 | 1$410,000 |
| 2/22/2026 | 2$399,995 |
| 3/8/2026 | Listed $399,000 |
| 4/15/2026 | 1$395,000 |
| 5/15/2026 | 2$389,000 |
| 5/27/2026 | 1$385,000 |
| 6/30/2026 | 1$380,000 |
General Features
| Sewer | Public Sewer |
|---|---|
| Heating | Central |
| Cooling | Central Air,Ceiling Fan(s) |
| Roof | Shingle,Gabel Roof,Hip Roof |
| Appliances | Induction Cooktop,Dishwasher,Disposal,Microwave,Refrigerator,Self Cleaning Oven |
| HOA Fee | 165 |
| Gas Y/N | None |
| Association Fee Includes | Common Areas,Maint Subd Entry HOA,Other Utilities,Common Area Maintenance |
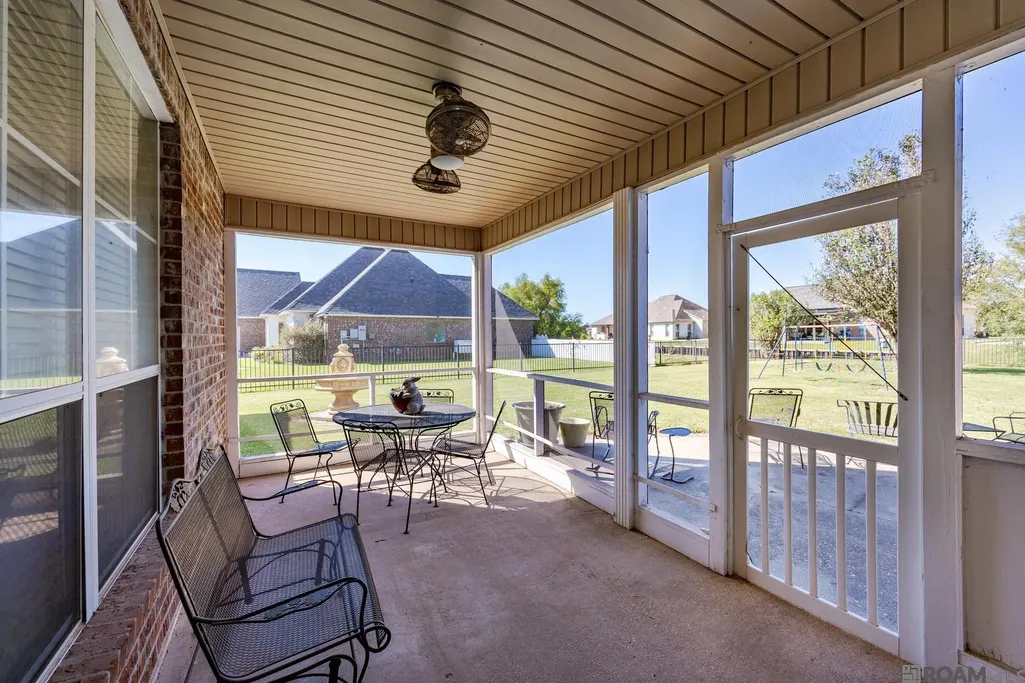
| Patio/Porch Features | Enclosed,Screened,Porch |
| Architectural Style | French |
| Security Features | Smoke Detector(s) |
| Construction Materials | Brick Siding,Stucco Siding,Brick,Frame,Stucco |
| Year Built | 2001 |
| View | Water |
| Stories Count | 1 |
| Property Subtype | Detached Single Family |
| Waterfront Features | Waterfront,Water Access,Lake Front |
| Community Features | Community Pool,Other,Sidewalks |
| Assoc Fee Paid Per | Annually |
| County | Ascension |
| New Construction | false |
| Property Type | Residential |
| HOA | true |
| Attached Garage | false |
| Subdivision Name | Pelican Crossing |
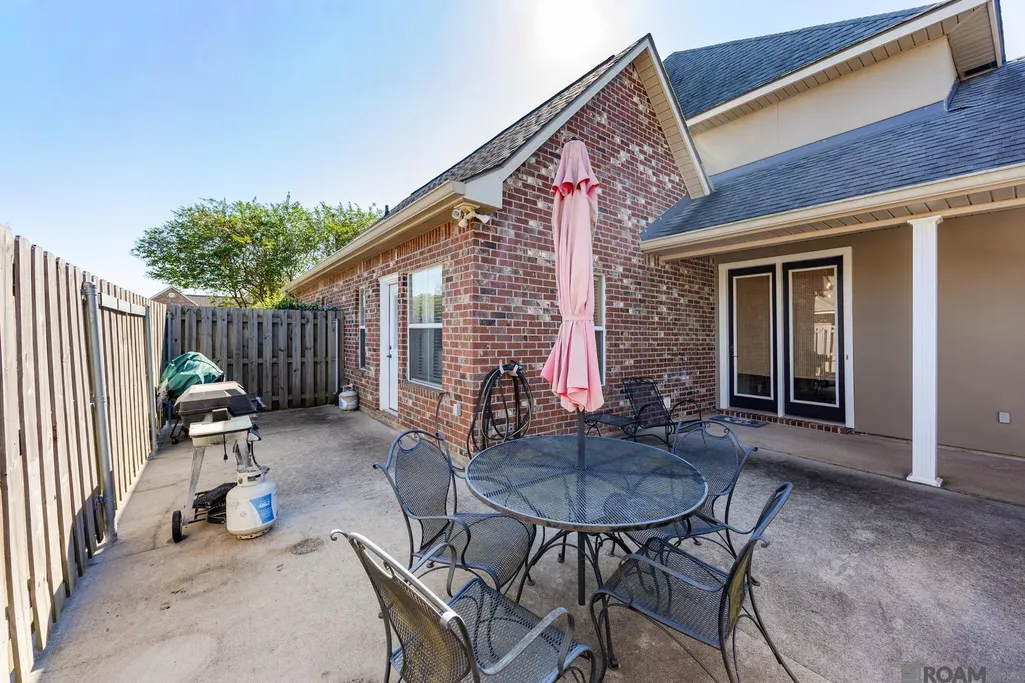
| Other Structures | Workshop |
| Full Baths | 2 |
| Status | Active |
| Directions | TAKE I-10 EAST TOWARDS NEW ORLEANS, EXIT179 HWY 44/BURNSIDE, GO RIGHT TOWARD THE RIVER, THRU TWO ROUNDABOUTS, TAKE FIRST RIGHT AFTER SECOND ROUND ABOUT ON TO PELICAN CROSSING DRIVE. JUST BEFORE THE RED LIGHT AT PELICAN POINT AND HWY 44 |
| City | Gonzales |
| High School District | Ascension Parish |
| MLS Area | ASC MLS Area 92 |
| Lot Size Square Feet | 14374.8 |
| Carport Y/N | true |
| Spa Features | Bath |
| Home Warranty Y/N | false |
| Property Condition | Cosmetic Changes,Structural Changes - HVAC |
| Building Area Units | Square Feet |
| Primary Bedroom Level | First |
| Living Area Units | Square Feet |
| Standard Status | Active |
| Middle/Junior School District | Ascension Parish |
| Elementary School District | Ascension Parish |
| First Bedroom Level | First |
| First Bedroom Width | 10.8 |
| Legal Description | LOT 42, PELICAN CROSSING SUBDIVISION, 1ST FILING |
Interior Features
| Interior Amenities | Eat-in Kitchen,Ceiling 9'+,Cathedral Ceiling(s),Ceiling Varied Heights,Crown Molding,Attic Storage,Multiple Attics,Walk-Up Attic |
|---|---|
| Flooring | Ceramic Tile,VinylTile Floor,Wood |
| Fireplace Features | 1 Fireplace,Wood Burning |
| Kitchen Level | First |
| Air Conditioning Y/N | true |
| Heating Y/N | true |
| Fireplace Y/N | true |
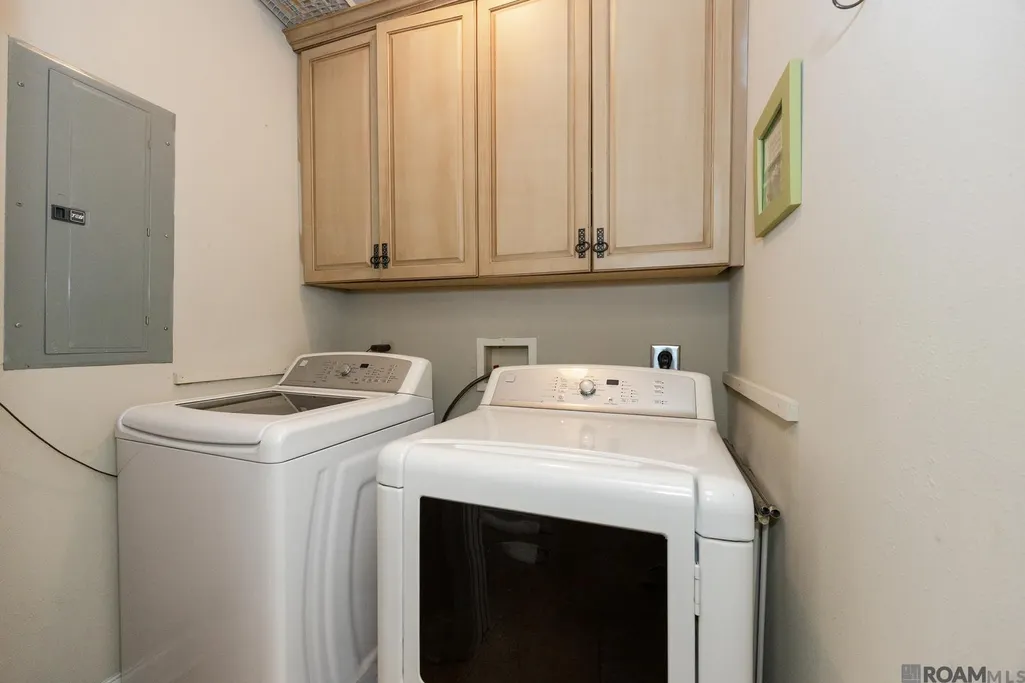
| Laundry Features | Electric Dryer Hookup,Washer Hookup,Inside,Washer/Dryer Hookups |
| Total Bedrooms | 4 |
| Living Room Level | First |
| LivingAreaSource | Measured |
| Kitchen Features | Granite Counters,Kitchen Island,Pantry,Cabinets Custom Built |
| Total Baths | 2 |
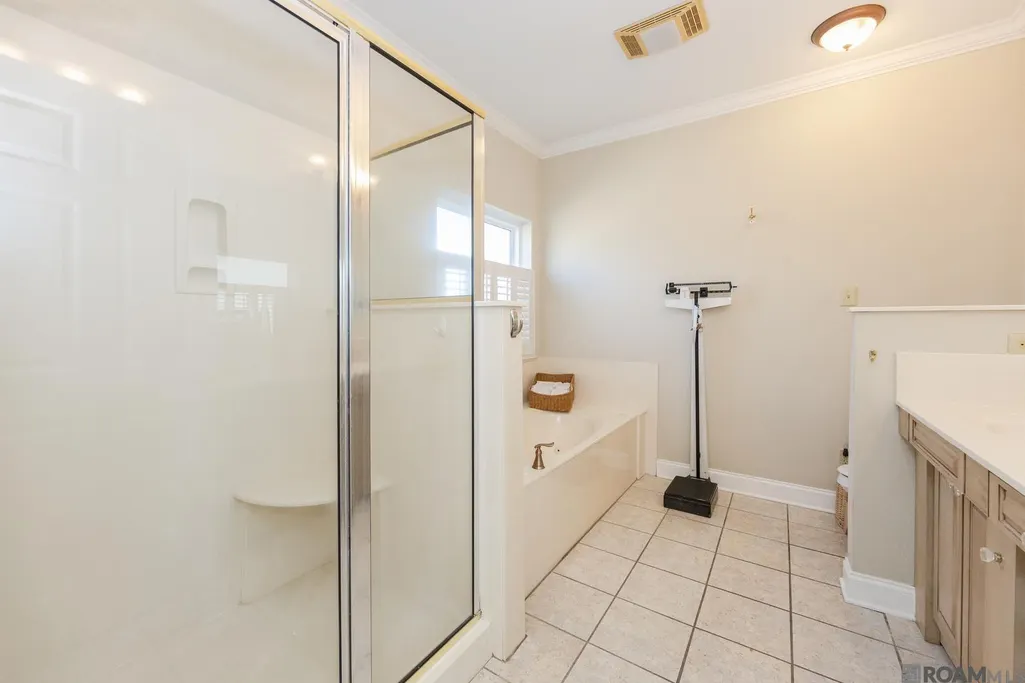
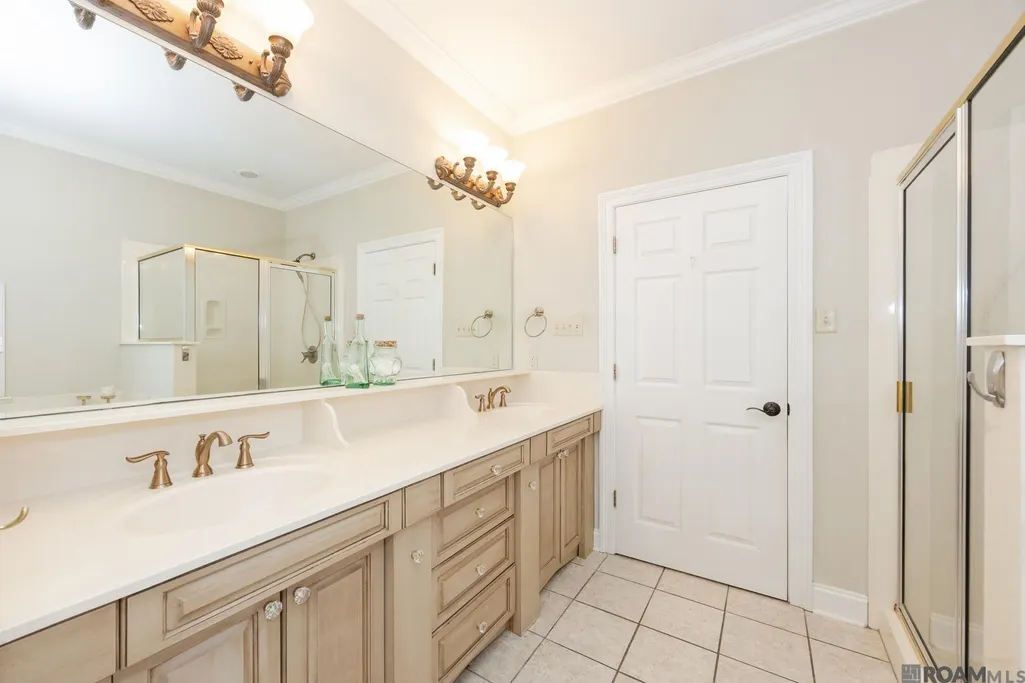
| Primary Bathroom Features | Double Vanity,Walk-In Closet(s),Separate Shower |
| Kitchen Area | 328.64 |
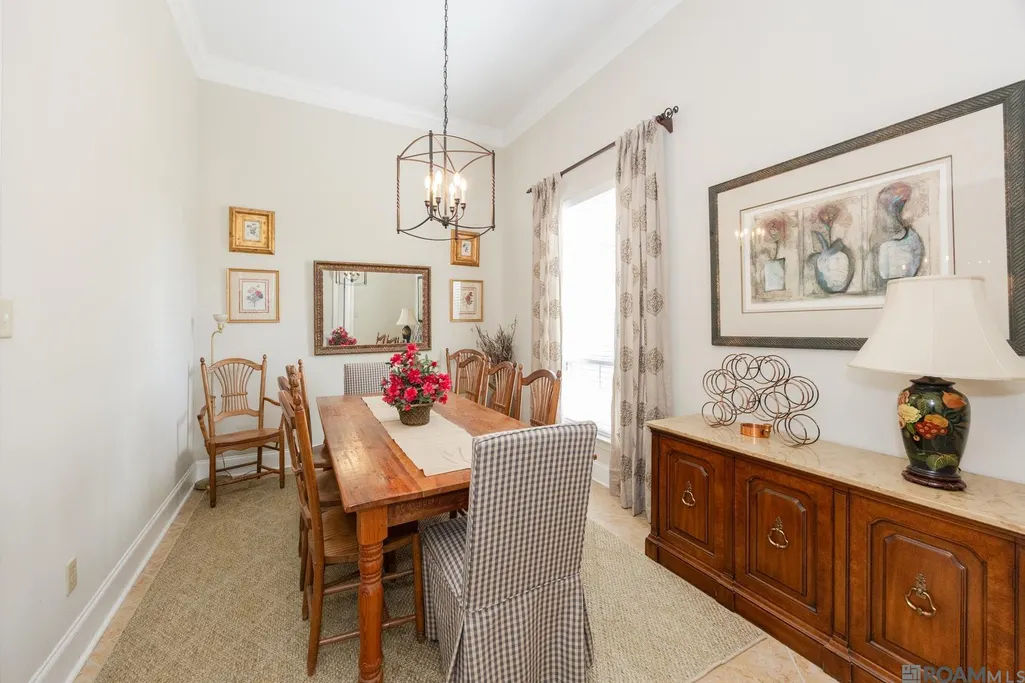
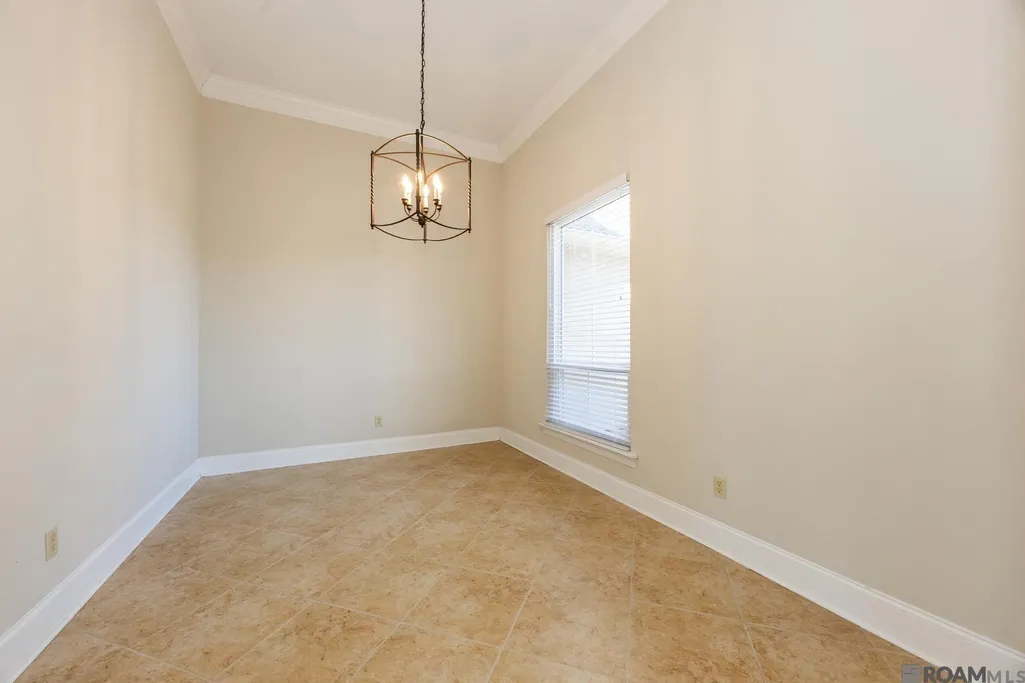
| Dining Room Area | 10 |
| Living Room Area | 419.4 |
| Living Room Length | 18 |
| Primary Bedroom Area | 210.14 |
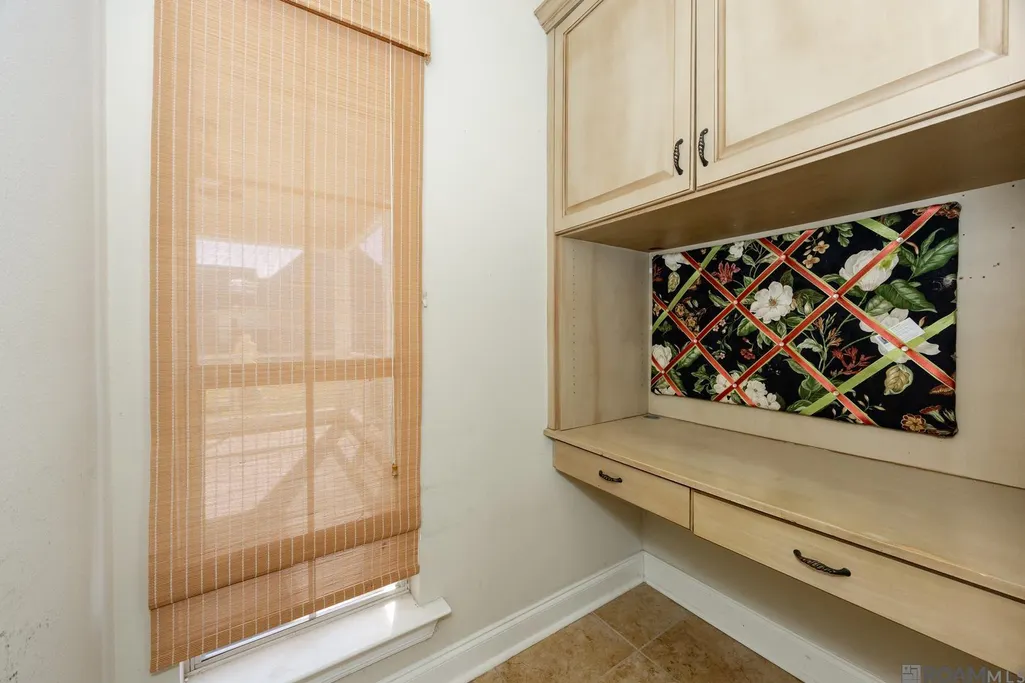
| Primary Bedroom Features | En Suite Bath,Ceiling 9ft Plus,Cathedral Ceiling(s),Ceiling Fan(s),Walk-In Closet(s),Sitting/Office Area |
| Primary Bedroom Width | 15.8 |
| Dining Room Level | First |
| Dining Room Area | 143 |
Exterior Features
| Model | Custom Built |
|---|---|
| Exterior Amenities | Landscaped |
| Fencing | Full,Other |
| Parking Features | 4+ Cars Park,Carport Rear Park,Covered,Off Street,Concrete,Driveway |
| Water Source | Public |
| Total Parking | 4 |
| Lot Size Area | 14374.8 |
| Foundation Details | Slab |
| Spa | true |
| Building Area Total | 3576 |
| Lot Dimensions | 100X150X106X150 |
| Lot Size Acres | 0.33 |
| Frontage Length | 100 |
| Waterfront Y/N | true |
Amenities
- Foreclosure
- Views
- Short Sale
- New Construction
- Adult 55+
- Lease To Own
- No HOA Fees
- Furnished
- Primary On Main
- Air Conditioning
- Seller Finance
- Green
- Fixer Upper
- Horse
- Golf
- Fireplace
- Deck
- Garage
- Basement
- Pool
Property vs Single Family Average in 70737
Price
Year Built
 The multiple listing information is provided by the Greater Baton Rouge Association of REALTORS®, Inc. multiple listing service from a copyrighted compilation of listings. The compilation of listings and each individual listing are ©2026 MLS. All Rights Reserved. The information provided is for clients' personal, non-commercial use and may not be used for any purpose other than to identify prospective properties clients may be interested in purchasing. All properties are subject to prior sale
