

Price Reduction
Address
6458 Soaring Dr, Gonzales, LA
Price
$ 361,000
Property Attributes
- MLS#2026014979
- TypeSingle Family
- Listing Status Active
- ParishAscension
- CityGonzales
- AreaASC MLS Area 92
- NeighborhoodPelican Crossing
- Zip70737
- StyleTraditional
- Year Built2023
- Price$ 361,000
- Bedrooms3
- Full Bathrooms2
- Half Bathrooms0
- Sqr Footage2157
- Lot Size0.213 Acres
Data Source:
Greater Baton Rouge MLS (GBRAR)
Property Description
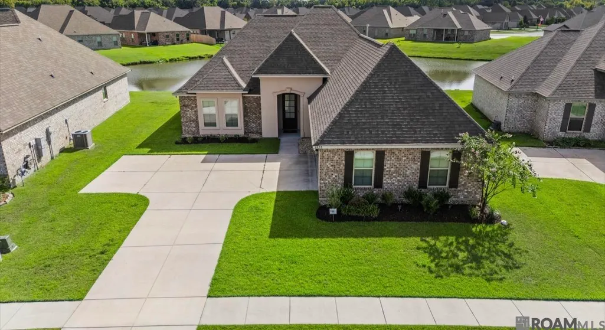
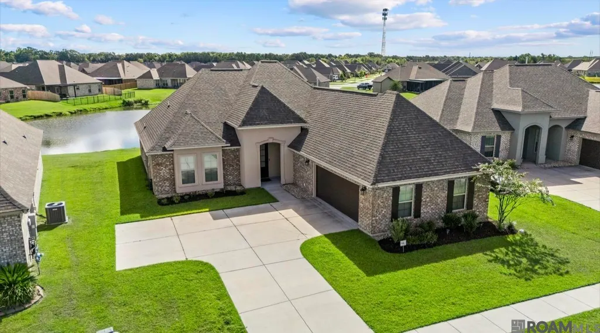
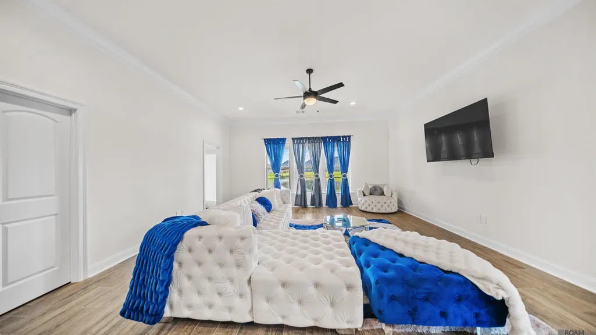
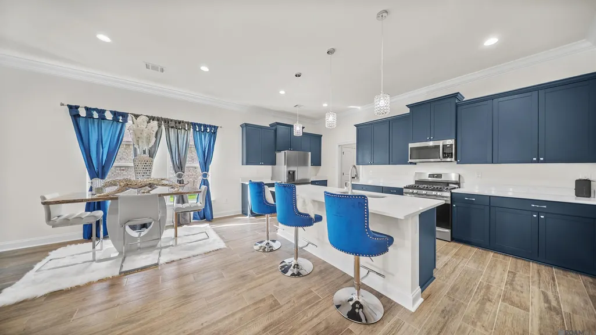
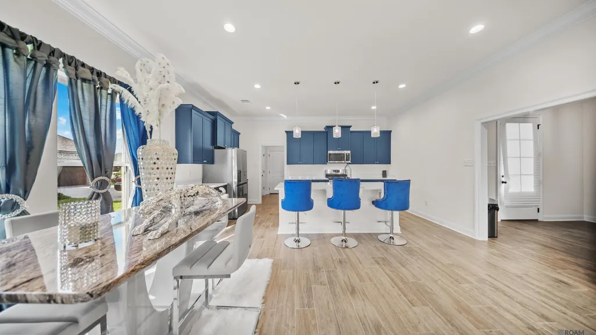
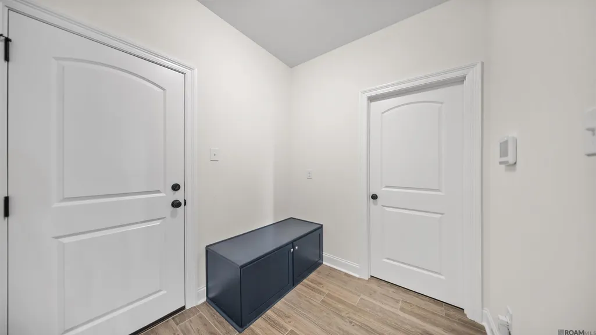
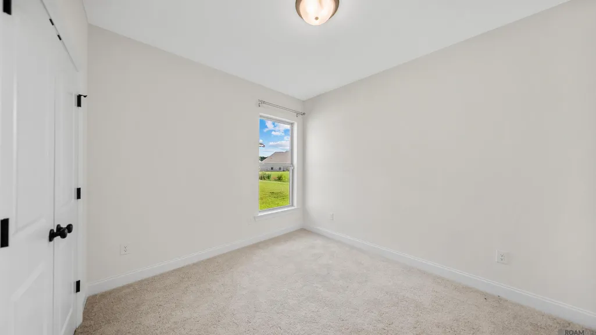
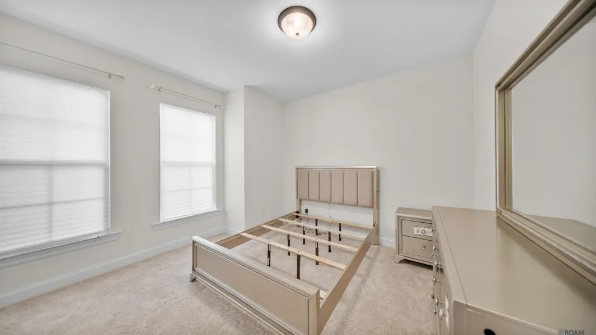
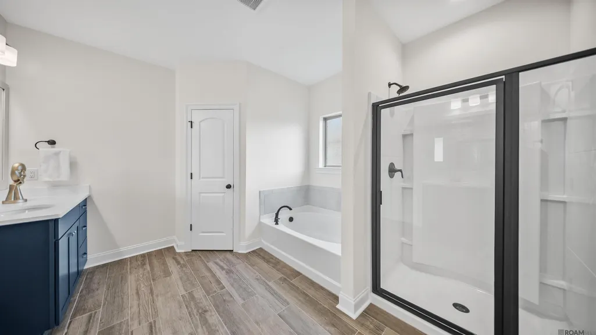
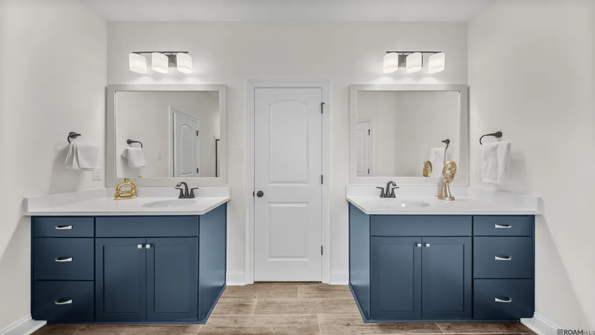
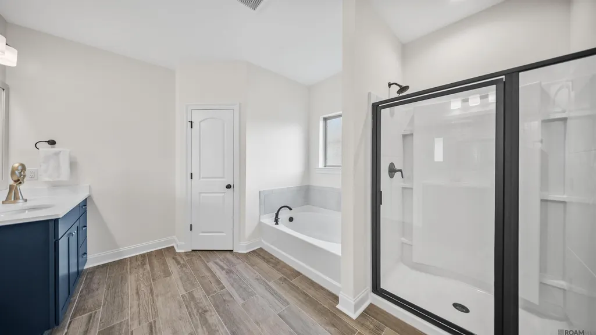
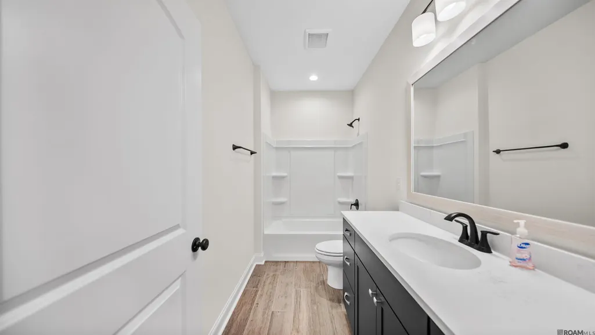
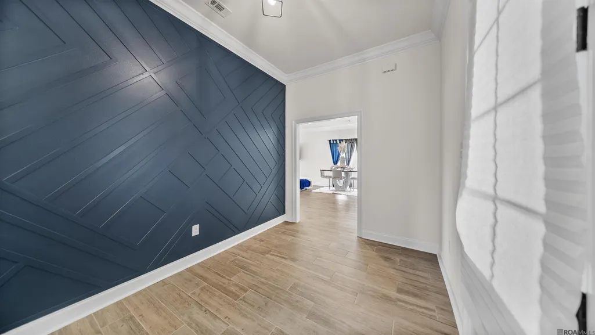
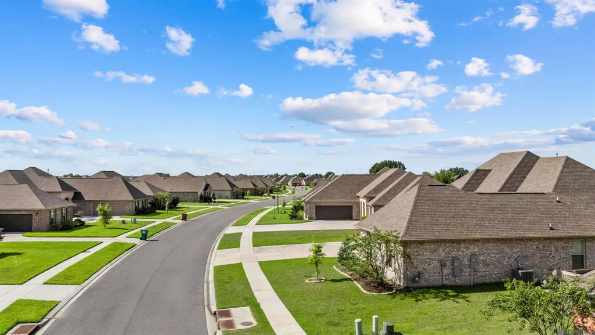
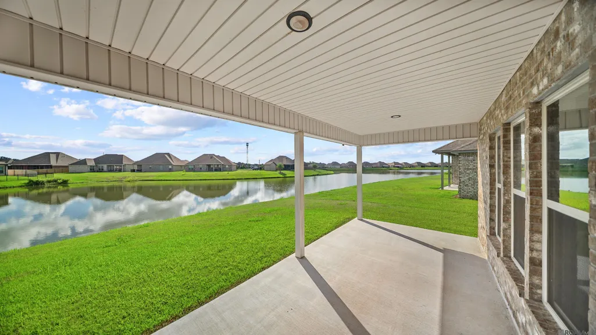
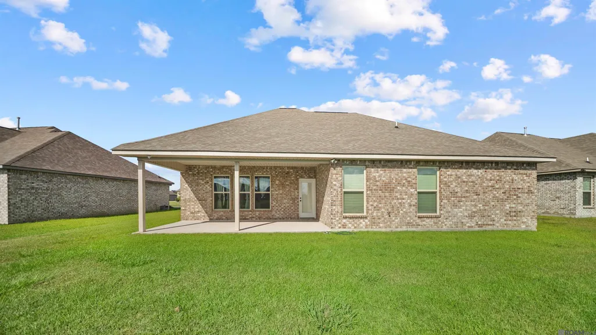
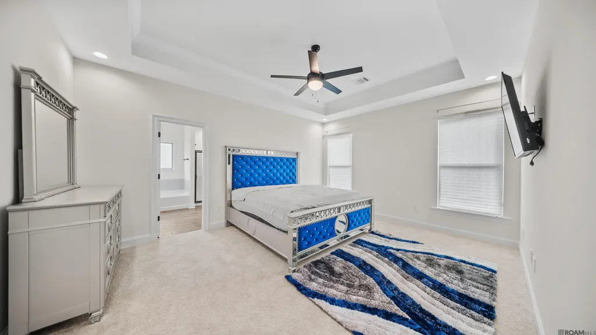
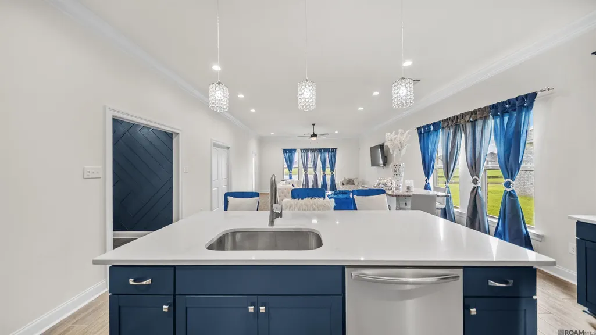
Welcome to this beautifully maintained Gabriel IV A floor plan in the desirable Pelican Crossing community of Gonzales. Just 3 years old, this 3-bedroom, 2-bath home offers a spacious open-concept layout with a versatile flex room that can be used as a home office, playroom, or additional living space. Designed with both style and functionality in mind, this home features luxury wood-look ceramic tile flooring, quartz countertops, a large kitchen island, under-cabinet lighting, recessed lighting, framed mirrors, cabinet hardware throughout, and a convenient mudroom with a built-in boot bench. The spacious primary suite includes a tray ceiling, dual vanities, a relaxing garden tub, separate shower, and a generous walk-in closet. Step outside to the covered rear patio and enjoy breathtaking lake views from your backyard perfect for morning coffee or evening sunsets. The professionally landscaped yard and LED coach lighting add to the home's exceptional curb appeal. Additional features include a post-tension slab, architectural 30-year shingles, automatic garage door with two remotes, smoke and carbon monoxide detectors, and more. Energy-efficient upgrades include a tankless gas water heater, gas range, Low-E tilt-in windows, and other modern features designed to help lower utility costs. Located in the fast-growing Gonzales area, Pelican Crossing offers the perfect blend of peaceful living and convenient access to shopping, dining, schools, and major highways. This move-in-ready home still shows like new and is ready for its next owner!
| Price History | |
|---|---|
| 8/14/2026 | Listed $369,000 |
| 8/27/2026 | 2$360,000 |
| 8/27/2026 | Listed $361,000 |
General Features
| Heating | Central |
|---|---|
| Cooling | Central Air |
| HOA Fee | 420 |
| Gas Y/N | City/Parish |
| Association Fee Includes | Accounting,Maint Subd Entry HOA,Management |
| Architectural Style | Traditional |
| Construction Materials | Brick Siding |
| Year Built | 2023 |
| Stories Count | 1 |
| Property Subtype | Detached Single Family |
| Assoc Fee Paid Per | Annually |
| County | Ascension |
| New Construction | false |
| Property Type | Residential |
| HOA | true |
| Attached Garage | false |
| Subdivision Name | Pelican Crossing |
| Garage Y/N | true |
| Full Baths | 2 |
| Status | Active |
| Directions | From I-10E: Take exit 179, Right onto Hwy 44, In 1.7 miles turn left on to Pelican Crossing Dr, Go down to the 2nd stop sign and take a left on Bayou Conway Dr. Pelican Crossings model home will be straight ahead on your right. |
| City | Gonzales |
| High School District | Ascension Parish |
| MLS Area | ASC MLS Area 92 |
| Lot Size Square Feet | 9278.28 |
| Carport Y/N | false |
| Home Warranty Y/N | false |
| Building Area Units | Square Feet |
| Primary Bedroom Level | Main |
| Living Area Units | Square Feet |
| Builder Name | Dsld, LLC |
| Standard Status | Active |
| Middle/Junior School District | Ascension Parish |
| Elementary School District | Ascension Parish |
| First Bedroom Level | Main |
| First Bedroom Width | 11 |
| Legal Description | SEC 7, T10S-R3E SOUTHEAST LAND DISTRICT EAST OF THE MISSISSIPPI |
Interior Features
| Kitchen Level | Main |
|---|---|
| Air Conditioning Y/N | true |
| Heating Y/N | true |
| Total Bedrooms | 3 |
| LivingAreaSource | Public Records |
| Total Baths | 2 |
| Primary Bathroom Features | Double Vanity,Walk-In Closet(s),Separate Shower,Soaking Tub |
| Kitchen Area | 162 |
| Kitchen Length | 9 |
| Kitchen Width | 18 |
| Primary Bedroom Area | 208 |
| Primary Bedroom Features | En Suite Bath,Ceiling 9ft Plus,Ceiling Fan(s),Tray Ceiling(s),Walk-In Closet(s) |
| Primary Bedroom Length | 16 |
| Primary Bedroom Width | 13 |
Exterior Features
| Parking Features | Garage |
|---|---|
| Water Source | Public |
| Lot Size Area | 9278.28 |
| Foundation Details | Slab |
| Building Area Total | 3047 |
| Lot Dimensions | 67x125x80x125 |
| Lot Size Acres | 0.213 |
Amenities
- Foreclosure
- Views
- Short Sale
- New Construction
- Adult 55+
- Lease To Own
- No HOA Fees
- Furnished
- Primary On Main
- Air Conditioning
- Seller Finance
- Green
- Fixer Upper
- Horse
- Golf
- Fireplace
- Deck
- Garage
- Basement
- Pool
Property vs Single Family Average in 70737
Price
Year Built
 The multiple listing information is provided by the Greater Baton Rouge Association of REALTORS®, Inc. multiple listing service from a copyrighted compilation of listings. The compilation of listings and each individual listing are ©2026 MLS. All Rights Reserved. The information provided is for clients' personal, non-commercial use and may not be used for any purpose other than to identify prospective properties clients may be interested in purchasing. All properties are subject to prior sale
