


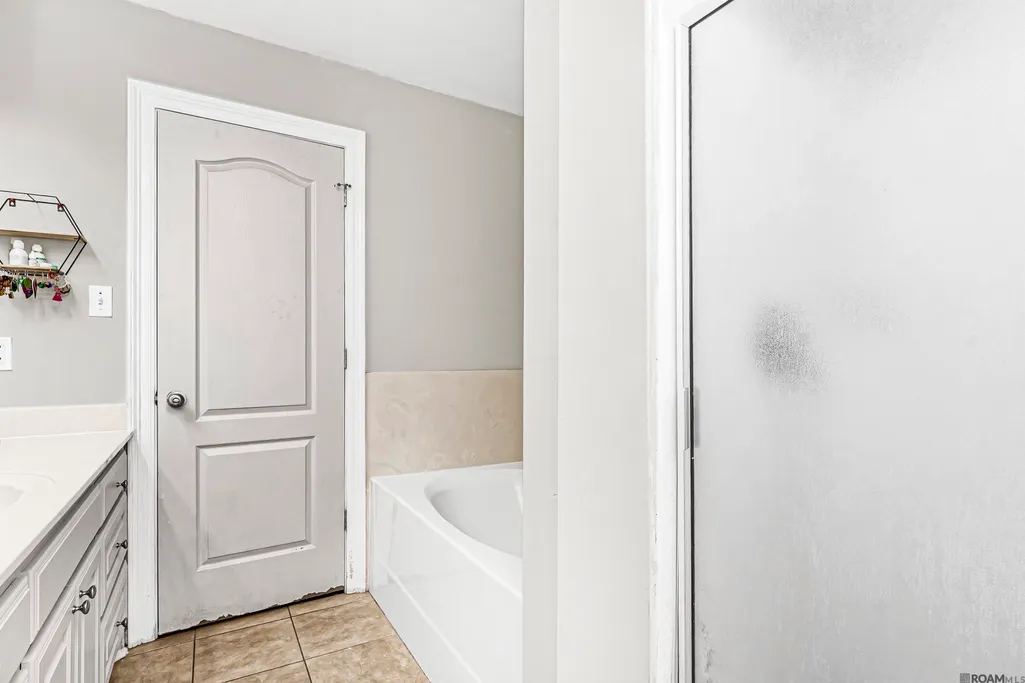
Address
33755 Perkins Crossing Rd, Walker, LA
Price
$ 210,000
Property Attributes
- MLS#2026010139
- TypeSingle Family
- Listing Status Active
- ParishLivingston
- CityWalker
- AreaLIV MLS Area 81
- NeighborhoodPerkins Crossing
- Zip70785
- StyleTraditional
- Year Built2007
- Price$ 210,000
- Bedrooms3
- Full Bathrooms2
- Half Bathrooms0
- Sqr Footage1403
- Lot Size0.36 Acres
Data Source:
Greater Baton Rouge MLS (GBRAR)
Property Description
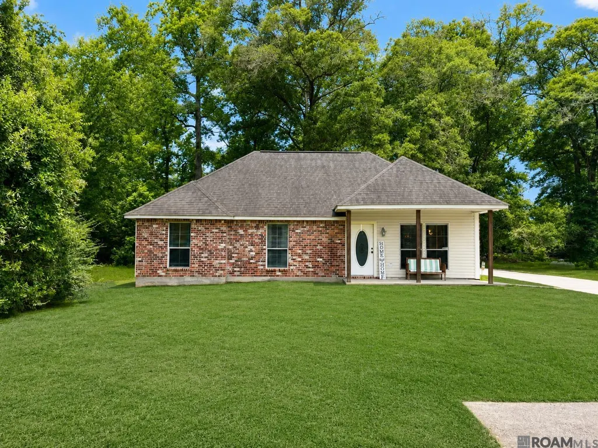
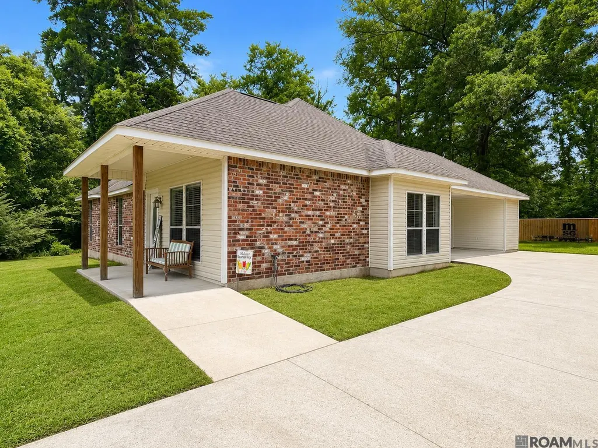
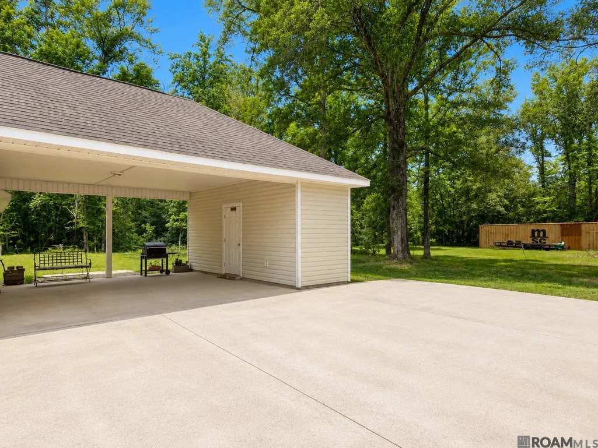
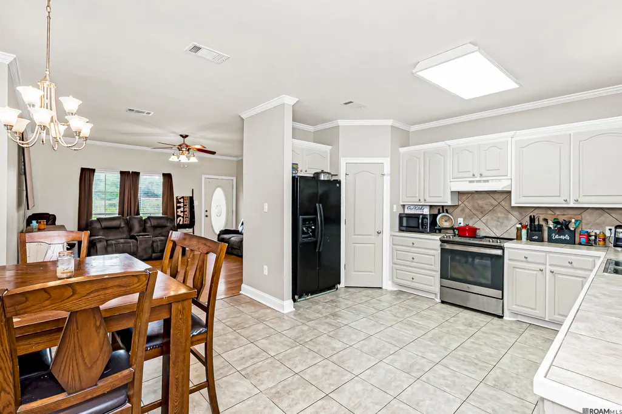
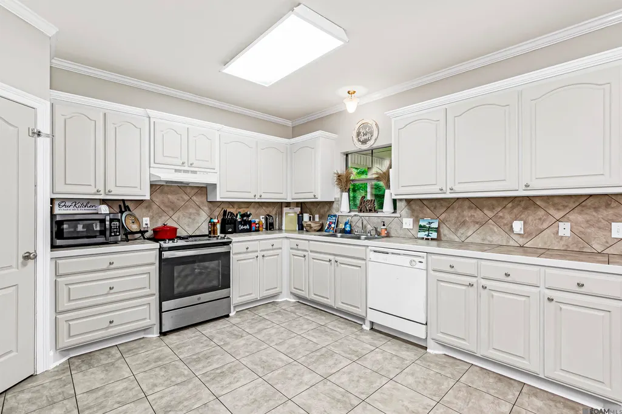
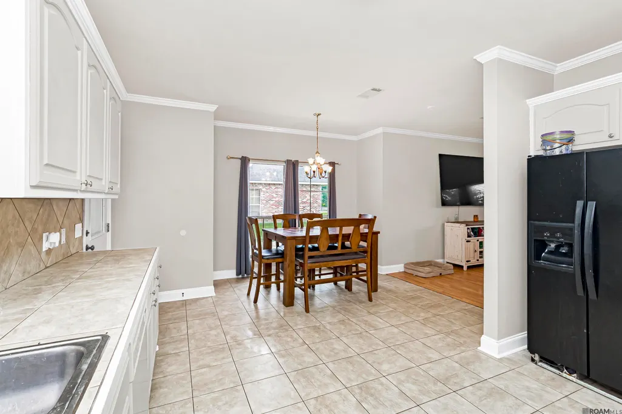
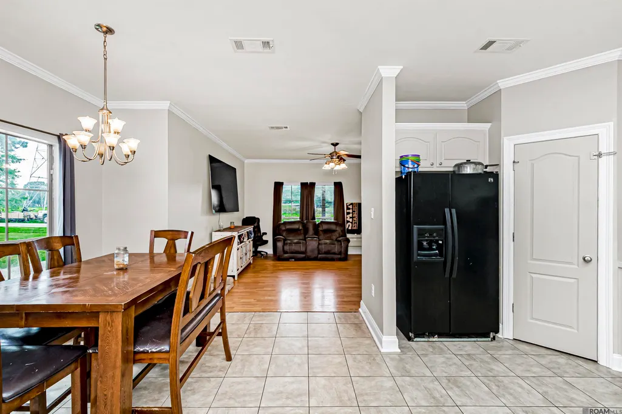
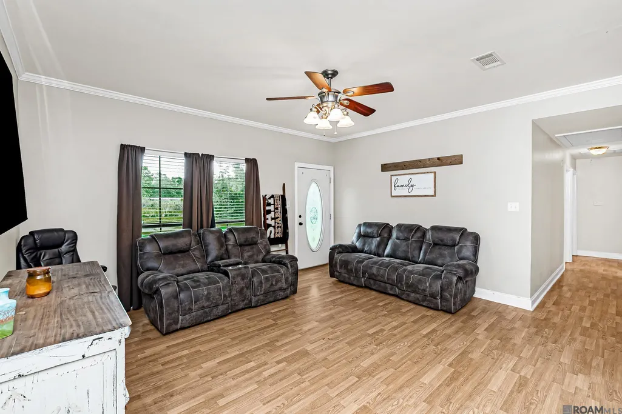
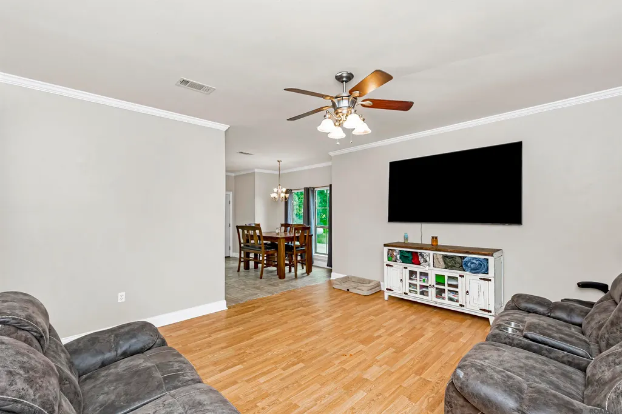
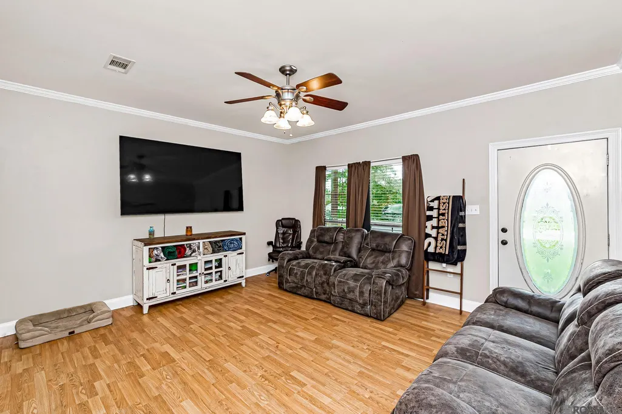
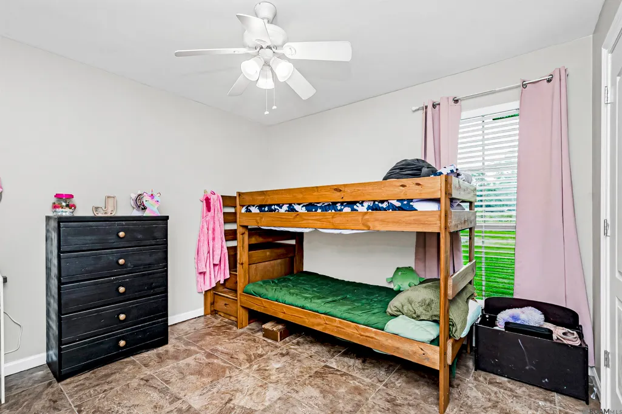
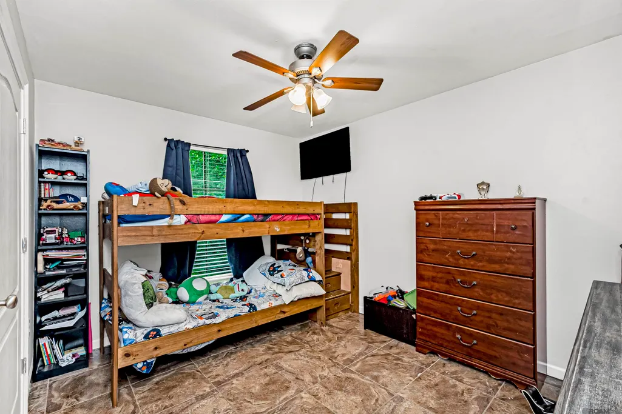
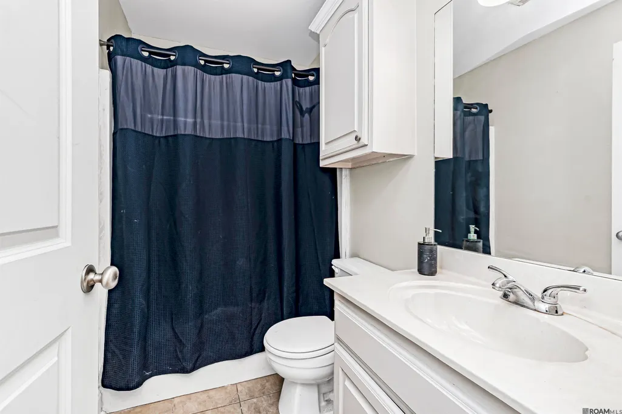
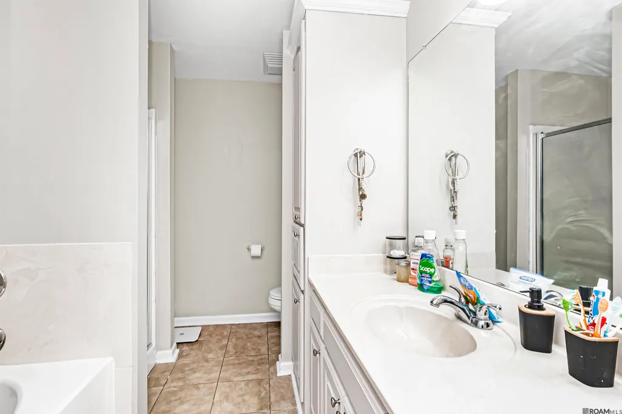
Welcome to this charming 3-bedroom, 2-bath home nestled at the end of a dead-end street in Walker, offering added privacy and a peaceful setting. Situated on a spacious lot, this well-maintained home features approximately 1,403 square feet on 0.367 acres. Inside, you'll find a functional layout with a spacious kitchen offering abundant cabinet storage, comfortable bedrooms, and plenty of natural light throughout. Additional features include a covered carport, concrete driveway, and attached storage building, providing plenty of room for tools, equipment, and extra storage. Conveniently located in the highly sought-after Live Oak School District, near shopping, dining, and major commuter routes while still offering a country feel. If you're looking for a move-in-ready home with privacy, space, and convenience, this property is a must-see. Schedule your private showing today!
| Price History | |
|---|---|
| 6/3/2026 | Listed $210,000 |
General Features
| Sewer | Septic Tank |
|---|---|
| Heating | Central |
| Cooling | Central Air,Ceiling Fan(s) |
| Utilities | Cable Connected |
| Appliances | Elec Stove Con,Electric Cooktop,Dishwasher,Electric Water Heater |
| Gas Y/N | City/Parish |
| Patio/Porch Features | Porch |
| Architectural Style | Traditional |
| Construction Materials | Brick Siding,Vinyl Siding,Frame |
| Year Built | 2007 |
| Stories Count | 1 |
| Property Subtype | Detached Single Family |
| Assoc Fee Paid Per | Annually |
| County | Livingston |
| New Construction | false |
| Property Type | Residential |
| Attached Garage | false |
| Subdivision Name | Perkins Crossing |
| Full Baths | 2 |
| Status | Active |
| Directions | HWY 16 North of Denham Springs to HWY 1024 (Cane Market RD) turn right go 3 1/2 miles turn right on to Cooper Allen Rd and left on to Perkins Crossing home all the way down to dead end on the right. |
| City | Walker |
| High School District | Livingston Parish |
| MLS Area | LIV MLS Area 81 |
| Lot Size Square Feet | 15681.6 |
| Carport Y/N | true |
| Home Warranty Y/N | false |
| Building Area Units | Square Feet |
| Primary Bedroom Level | First |
| Living Area Units | Square Feet |
| Standard Status | Active |
| Middle/Junior School District | Livingston Parish |
| Elementary School District | Livingston Parish |
| First Bedroom Level | First |
| First Bedroom Width | 13 |
| Legal Description | Tract 4-D-1-G Conts .367 Of An Acre Sec 34-5-3 |
Interior Features
| Interior Amenities | Attic Access,Attic Storage |
|---|---|
| Flooring | Ceramic Tile,Laminate |
| Kitchen Level | First |
| Air Conditioning Y/N | true |
| Heating Y/N | true |
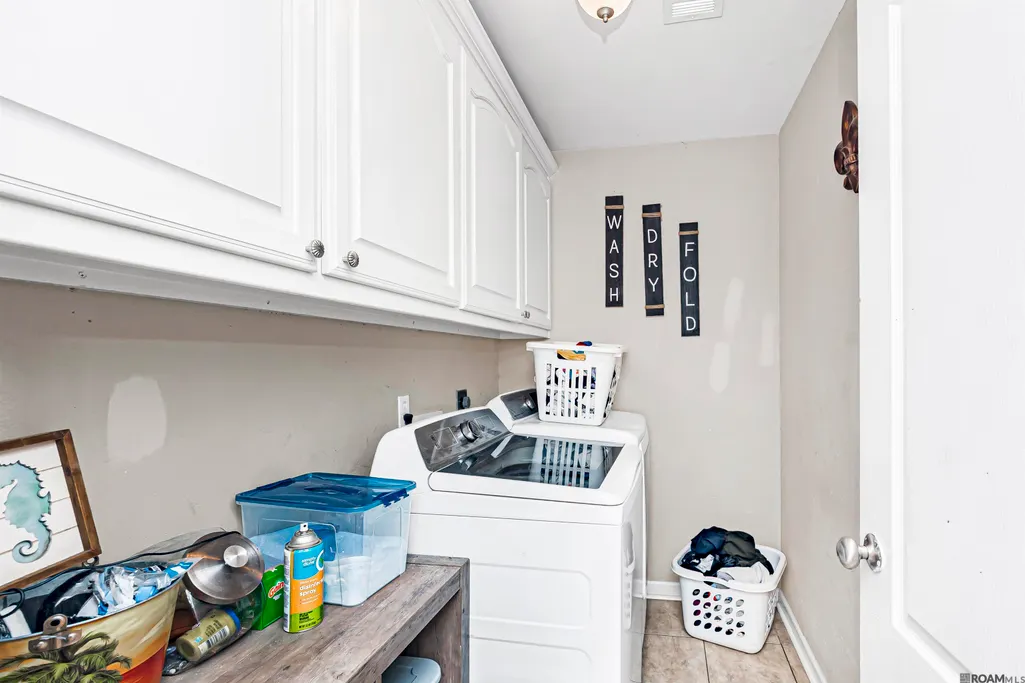
| Laundry Features | Washer Hookup,Inside |
| Total Bedrooms | 3 |
| Living Room Level | First |
| LivingAreaSource | Appraiser |
| Kitchen Features | Tile Counters,Pantry,Cabinets Factory Built |
| Total Baths | 2 |
| Kitchen Area | 182 |
| Kitchen Length | 13 |
| Kitchen Width | 14 |
| Dining Room Area | 7 |
| Dining Room Width | 14 |
| Living Room Area | 244.8 |
| Living Room Width | 17 |
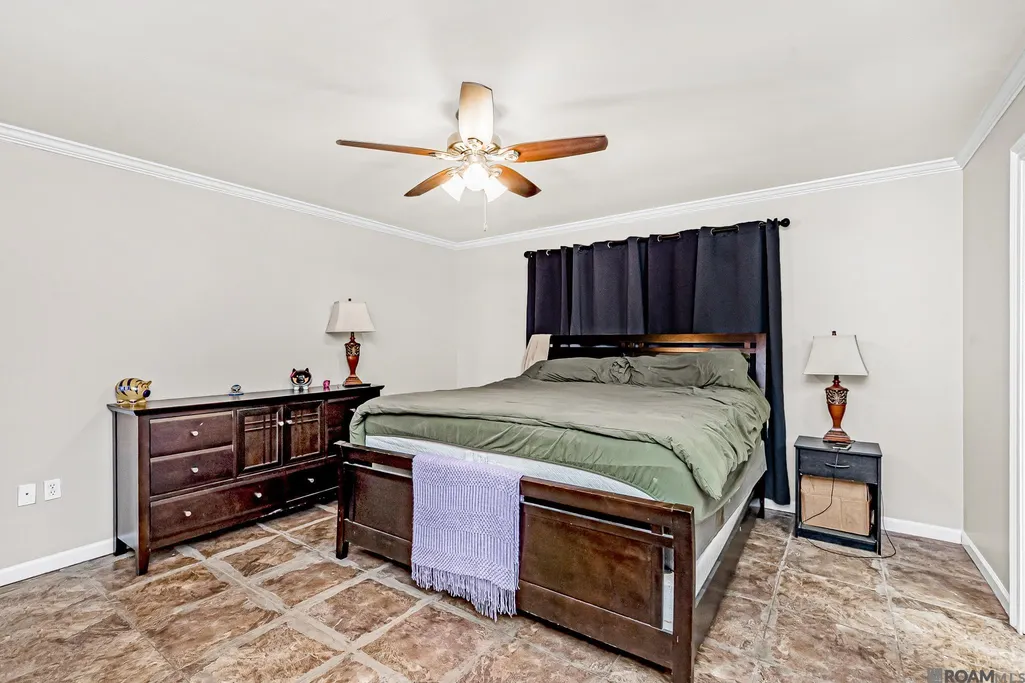
| Primary Bedroom Area | 205.8 |
| Primary Bedroom Features | Ceiling Fan(s),Walk-In Closet(s) |
| Primary Bedroom Length | 14 |
| Primary Bedroom Width | 14.7 |
| Dining Room Level | First |
| Dining Room Area | 98 |
Exterior Features
| Parking Features | 2 Cars Park,Carport,Covered,Off Street |
|---|---|
| Lot Features | Dead-End Lot |
| Water Source | Comm. Water |
| Total Parking | 2 |
| Lot Size Area | 15681.6 |
| Foundation Details | Slab |
| Building Area Total | 1403 |
| Lot Dimensions | 194.98Fx82.21LSx195.33Rx82.21RS |
| Lot Size Acres | 0.36 |
Amenities
- Foreclosure
- Views
- Short Sale
- New Construction
- Adult 55+
- Lease To Own
- No HOA Fees
- Furnished
- Primary On Main
- Air Conditioning
- Seller Finance
- Green
- Fixer Upper
- Horse
- Golf
- Fireplace
- Deck
- Garage
- Basement
- Pool
Property vs Single Family Average in 70785
Price
Year Built
 The multiple listing information is provided by the Greater Baton Rouge Association of REALTORS®, Inc. multiple listing service from a copyrighted compilation of listings. The compilation of listings and each individual listing are ©2026 MLS. All Rights Reserved. The information provided is for clients' personal, non-commercial use and may not be used for any purpose other than to identify prospective properties clients may be interested in purchasing. All properties are subject to prior sale
