

Address
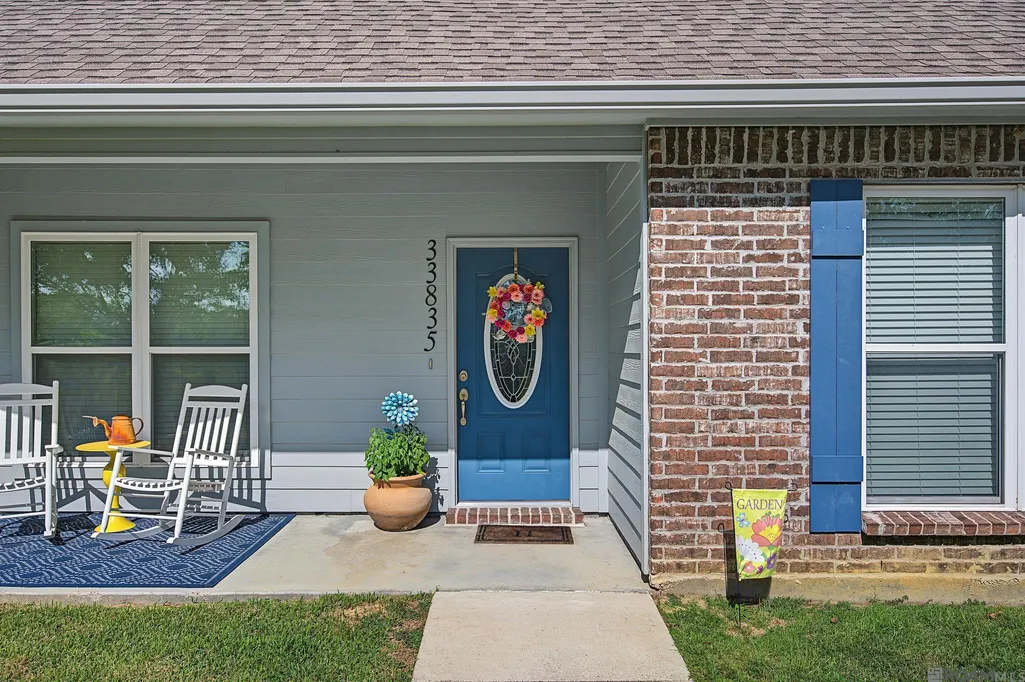
33835 Perkins Crossing Rd, Walker, LA
Price
$ 250,000
Property Attributes
- MLS#2026015517
- TypeSingle Family
- Listing Status Active
- ParishLivingston
- CityWalker
- AreaLIV MLS Area 81
- NeighborhoodPerkins Crossing
- Zip70785
- StyleAcadian
- Year Built2018
- Price$ 250,000
- Bedrooms3
- Full Bathrooms2
- Half Bathrooms0
- Sqr Footage1428
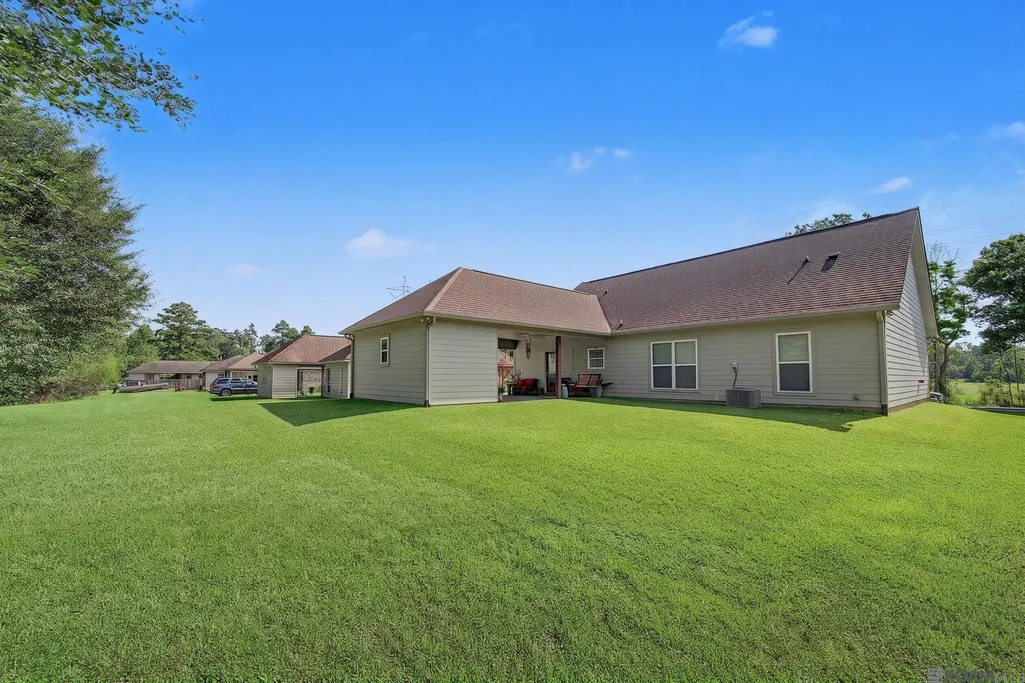
- Lot Size0.37 Acres
Data Source:
Greater Baton Rouge MLS (GBRAR)
Property Description
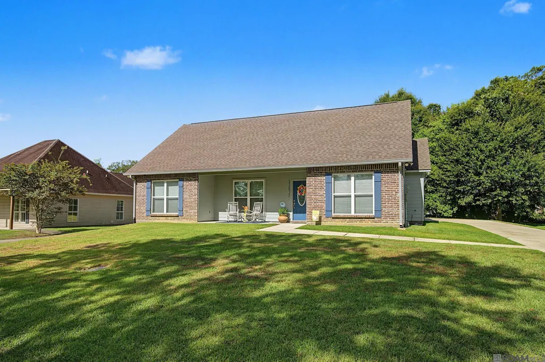
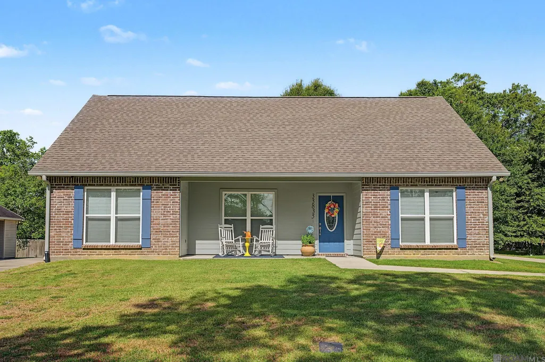
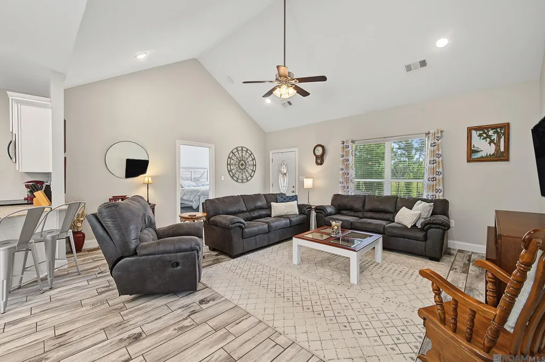
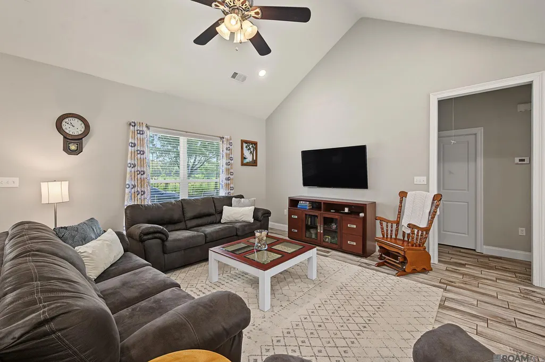
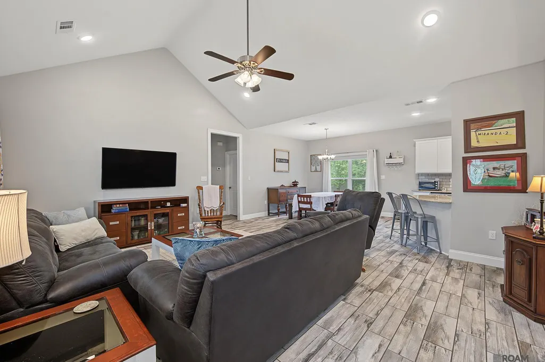
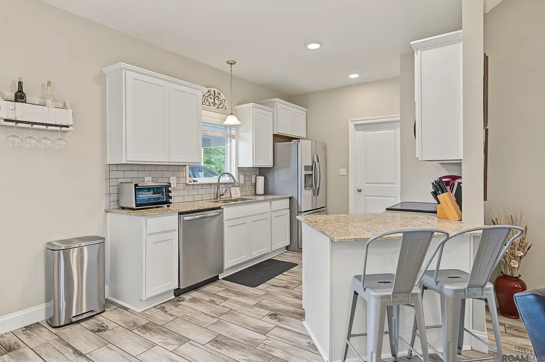
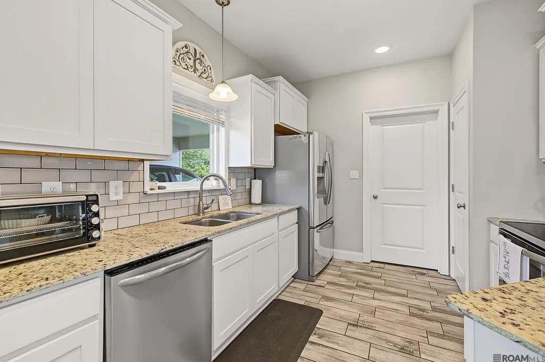
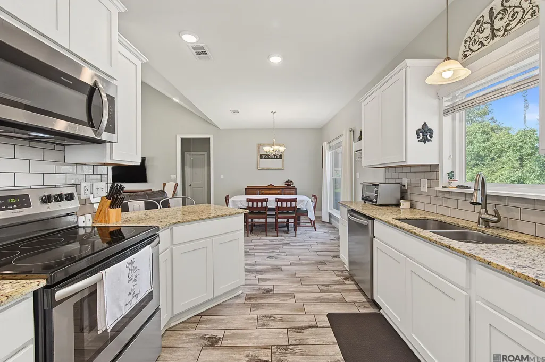
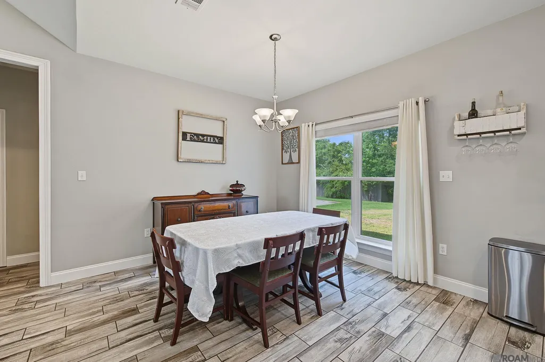
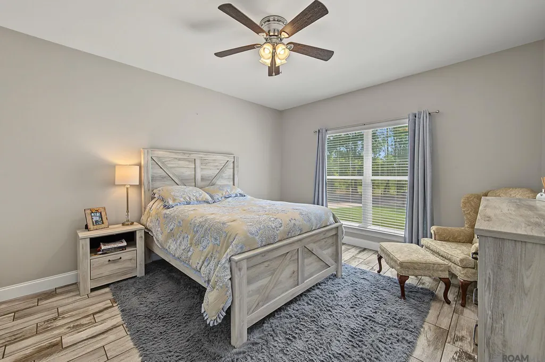
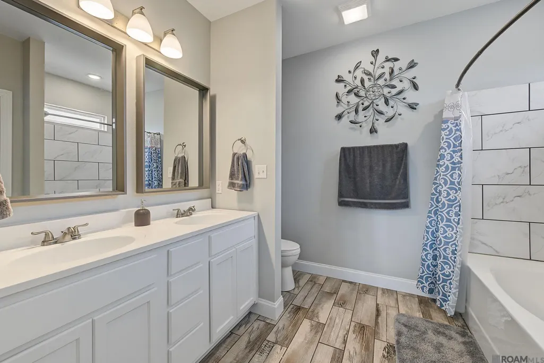
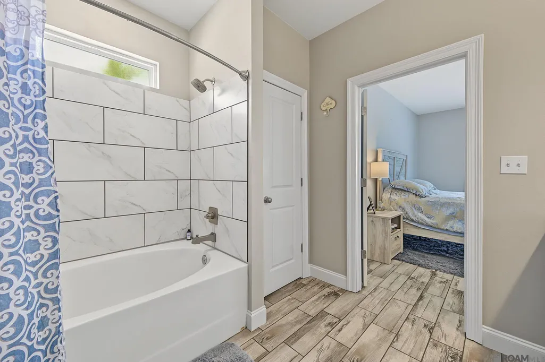
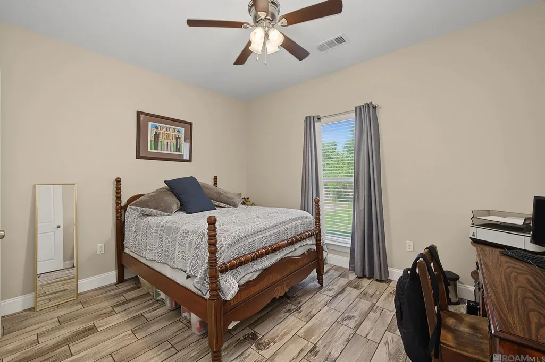
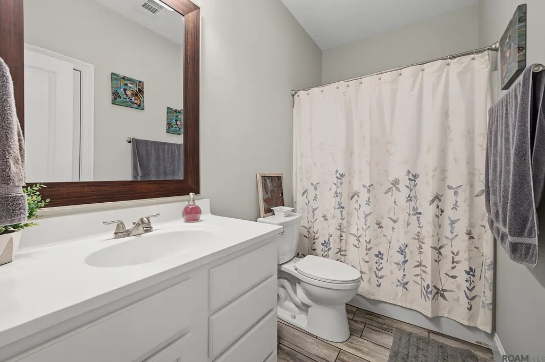
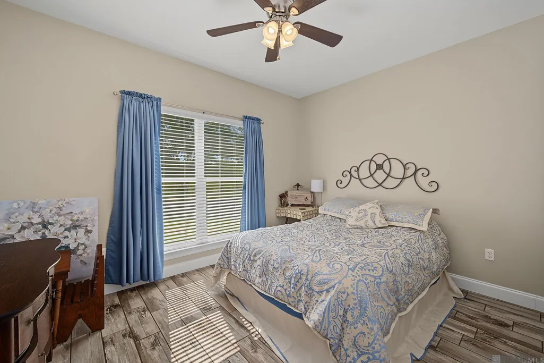
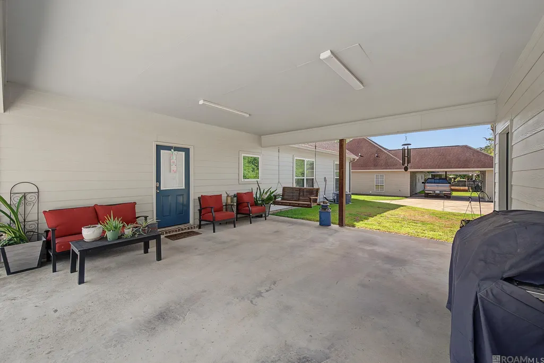
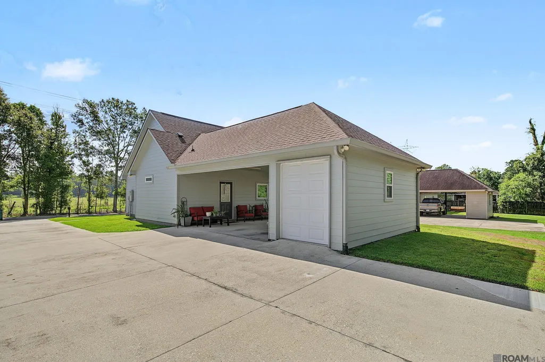
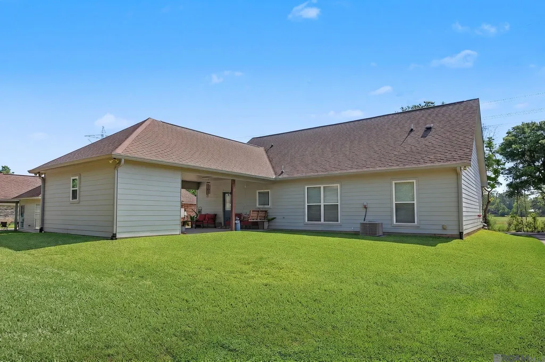
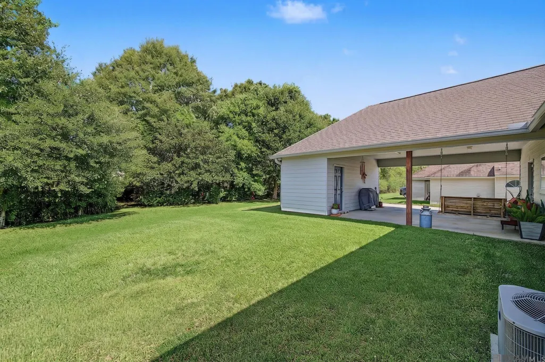
Welcome to this meticulously maintained home built in 2018! Through the front door you are welcomed with cathedral ceilings, loads of natural light, and an open floor plan in the living/dining/kitchen area. Kitchen offers stainless steel appliances, granite countertops w/ breakfast bar, tile backsplash, and large pantry. Primary bedroom is has a walk in closet and spacious bathroom with double vanity and soaking garden tub. Two additional spacious bedroom flank the left of the home separated by a second bathroom. The entire home is also complimented by tile (wood look) flooring, custom blinds, and the whole home has gutters. Out back, there is a double carport, small garage for storage or golf cart, and a huge yard! Come tour today, and see yourself living here!
| Price History | |
|---|---|
| 8/21/2026 | Listed $250,000 |
General Features
| Sewer | Septic Tank |
|---|---|
| Heating | Central |
| Cooling | Central Air,Ceiling Fan(s) |
| Roof | Shingle |
| Appliances | Dishwasher,Microwave,Range/Oven,Stainless Steel Appliance(s) |
| Gas Y/N | None |
| Patio/Porch Features | Covered,Patio: Open,Porch |
| Architectural Style | Acadian |
| Security Features | Smoke Detector(s) |
| Construction Materials | Brick Siding,Cement Fiber Siding,Frame |
| Year Built | 2018 |
| Stories Count | 1 |
| Property Subtype | Detached Single Family |
| Assoc Fee Paid Per | Annually |
| County | Livingston |
| New Construction | false |
| Property Type | Residential |
| Attached Garage | false |
| Subdivision Name | Perkins Crossing |
| Full Baths | 2 |
| Status | Active |
| Directions | Walker N Rd to Cane Market, Left on Cooper Allen, Left on Perkins Crossing, home is on the right. |
| City | Walker |
| High School District | Livingston Parish |
| MLS Area | LIV MLS Area 81 |
| Lot Size Square Feet | 16117.2 |
| Carport Y/N | true |
| Home Warranty Y/N | true |
| Building Area Units | Square Feet |
| Primary Bedroom Level | First |
| Living Area Units | Square Feet |
| Standard Status | Active |
| Middle/Junior School District | Livingston Parish |
| Elementary School District | Livingston Parish |
| First Bedroom Level | First |
| First Bedroom Width | 10.8 |
| Legal Description | TRACT 4-A-1-F CONTS 0.37 ACRES34-5-3 |
Interior Features
| Interior Amenities | Breakfast Bar,Attic Access,Ceiling 9'+,Cathedral Ceiling(s),Ceiling Varied Heights |
|---|---|
| Flooring | Ceramic Tile |
| Kitchen Level | First |
| Air Conditioning Y/N | true |
| Heating Y/N | true |
| Laundry Features | Inside,Washer/Dryer Hookups |
| Total Bedrooms | 3 |
| Living Room Level | First |
| LivingAreaSource | Plans |
| Kitchen Features | Granite Counters,Pantry |
| Total Baths | 2 |
| Primary Bathroom Features | Double Vanity,Soaking Tub,Shower Combo |
| Kitchen Area | 113.4 |
| Dining Room Width | 12 |
| Living Room Area | 305.9 |
| Living Room Length | 19 |
| Primary Bedroom Area | 201.28 |
| Primary Bedroom Features | En Suite Bath,Ceiling 9ft Plus,Ceiling Fan(s),Walk-In Closet(s),Split |
| Primary Bedroom Width | 13.6 |
| Dining Room Level | First |
| Dining Room Area | 129.6 |
Exterior Features
| Exterior Amenities | Lighting |
|---|---|
| Fencing | None |
| Parking Features | 2 Cars Park,Carport Rear Park,Off Street |
| Lot Features | Dead-End Lot,Elevation Cert Avail |
| Water Source | Public |
| Total Parking | 2 |
| Lot Size Area | 16117.2 |
| Foundation Details | Slab: Post Tension Found |
| Building Area Total | 2083 |
| Lot Dimensions | 80x200 |
| Lot Size Acres | 0.37 |
Amenities
- Foreclosure
- Views
- Short Sale
- New Construction
- Adult 55+
- Lease To Own
- No HOA Fees
- Furnished
- Primary On Main
- Air Conditioning
- Seller Finance
- Green
- Fixer Upper
- Horse
- Golf
- Fireplace
- Deck
- Garage
- Basement
- Pool
Property vs Single Family Average in 70785
Price
Year Built
 The multiple listing information is provided by the Greater Baton Rouge Association of REALTORS®, Inc. multiple listing service from a copyrighted compilation of listings. The compilation of listings and each individual listing are ©2026 MLS. All Rights Reserved. The information provided is for clients' personal, non-commercial use and may not be used for any purpose other than to identify prospective properties clients may be interested in purchasing. All properties are subject to prior sale
